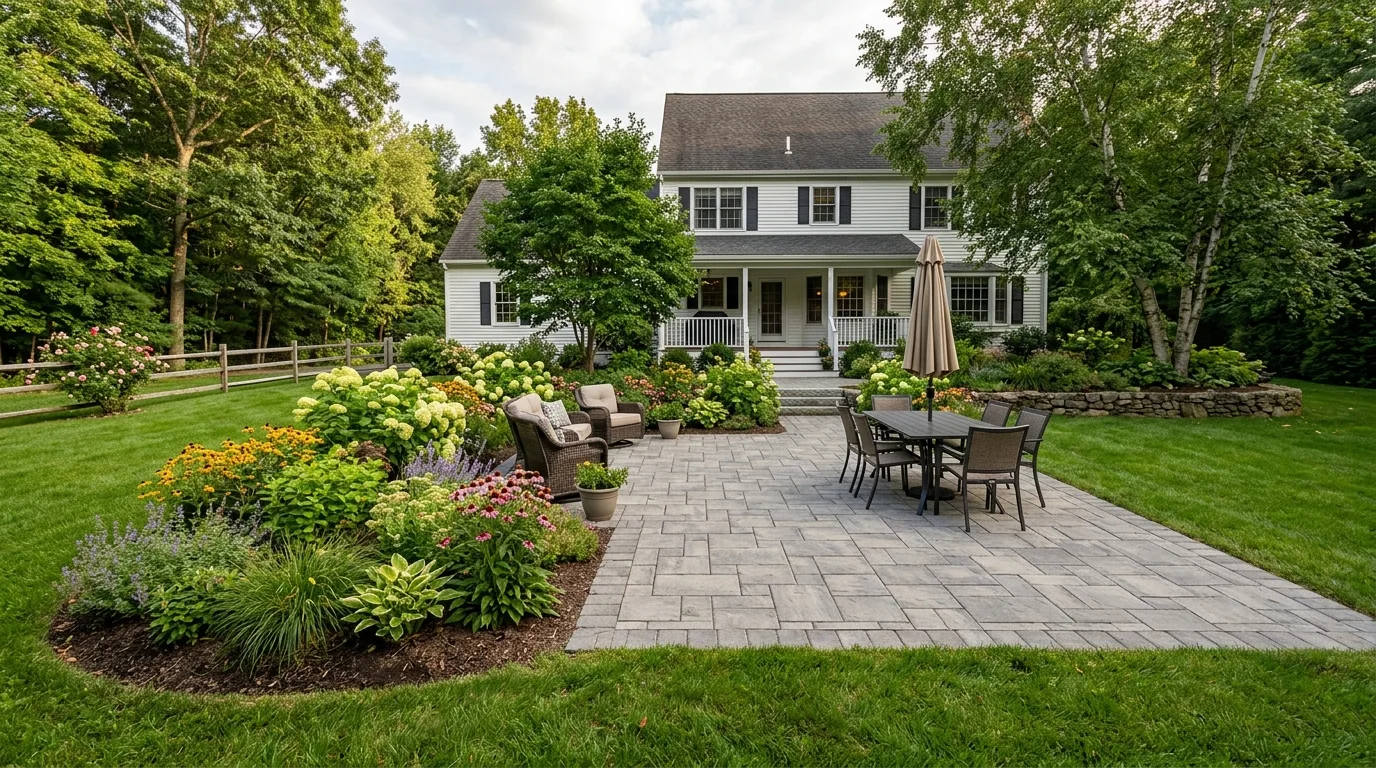
Anatomy & Engineering of Concrete Pavers
Understanding how concrete pavers are made, how they interact with subgrade soils, and why they outperform poured concrete requires examining the physical engineering behind flexible segmental pavements.
What Are Concrete Pavers? Composition & Standards
Unlike poured concrete delivered wet in a mixing truck, concrete pavers are factory-cured units produced under rigid quality controls. They are manufactured using a "zero-slump" mix—a dry, stiff blend of coarse aggregate, fine washed sand, Portland cement, water, and iron oxide pigments. The mixture is placed into heavy steel molds and consolidated simultaneously with intense hydraulic compression and high-frequency vibration.
This process creates dense concrete with virtually no internal air pockets or excess water capillaries. According to the Concrete Masonry & Hardscapes Association (CMHA) and ASTM C936 (Standard Specification for Solid Concrete Interlocking Paving Units), quality concrete pavers must achieve:
- Compressive Strength: Average minimum of 8,000 psi (55 MPa), with no individual unit testing below 7,200 psi.
- Water Absorption: Maximum average of 5%, minimizing internal moisture expansion during winter freezing.
- Freeze-Thaw Resistance: Tested through 50 freeze-thaw cycles in saline solutions (ASTM C1645) to ensure resistance to winter deicing salts.
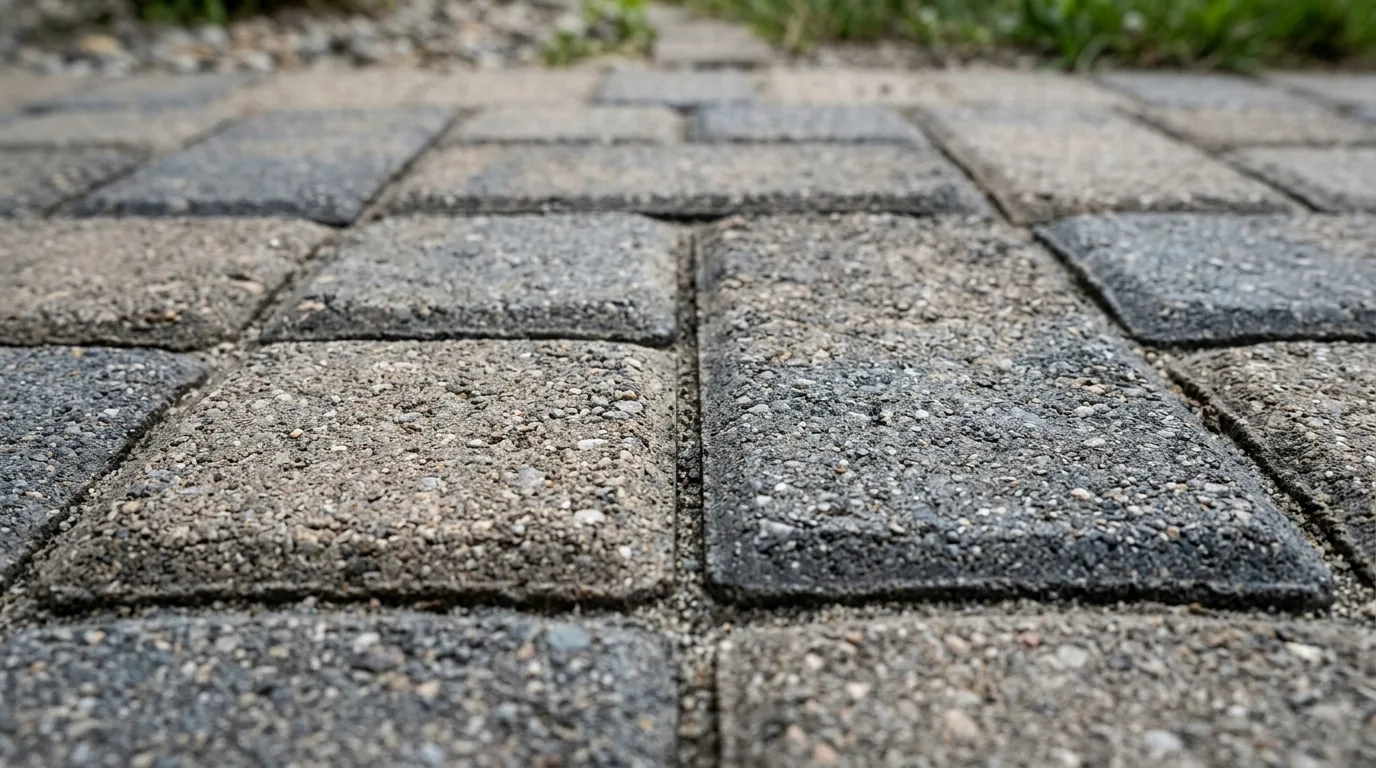
Common Types of Concrete Pavers
Manufacturers produce concrete pavers in diverse structural formats and aesthetic styles tailored to specific architectural needs:
1. Standard Interlocking Pavers
The most widely used paver type, featuring integrated side spacer tabs that guarantee consistent 1/8-inch joint widths. Designed primarily in 2 3/8-inch (60 mm) thickness for pedestrian patios and walkways.
2. Large-Format Slab Pavers
Oversized rectangular and square units (ranging from 12x24 to 24x36 inches) popular in modern and minimalist architecture. They create clean, open surface expanses with fewer joint lines, ideal for spacious dining terraces.
3. Tumbled & Antiqued Pavers
Mechanically tumbled during manufacturing to soften sharp edges, chip corners slightly, and create a weathered, historic cobblestone appearance that pairs naturally with older New England colonial homes.
4. Vehicular-Rated Driveway Pavers
Engineered with a minimum thickness of 3 1/8 inches (80 mm) and strict aspect ratios (length-to-thickness ratio under 3:1) to support heavy passenger vehicles and delivery trucks without rotational tipping.
Where Concrete Pavers Can Be Used: Patios, Walkways & Driveways
Because concrete pavers are modular, they adapt to nearly every outdoor residential surface. However, structural requirements change dramatically depending on the intended load:
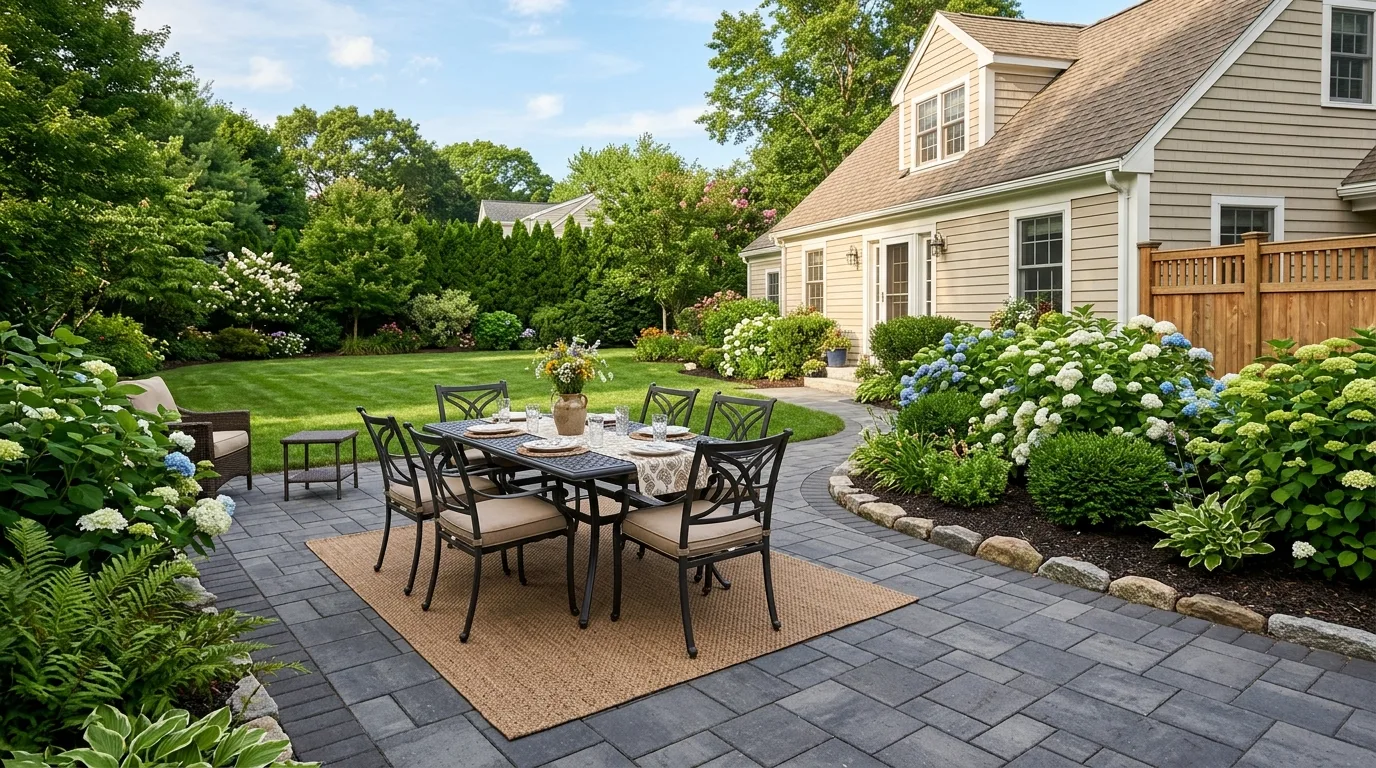
Backyard Patios & Outdoor Living
Pedestrian patios carry static furniture loads and foot traffic. A standard 60 mm (2 3/8-inch) paver over 4 to 6 inches of compacted crushed stone is standard. Patios should always incorporate a 1% to 2% slope (roughly 1/8 to 1/4 inch per foot) pitched away from the house foundation to ensure surface water drains toward lawns or landscape beds.
Front Walkways & Garden Paths
Walkways experience continuous pedestrian traffic, snow shoveling, and salt exposure. Chamfered or smooth-top pavers provide comfortable footing for all footwear. Pavers easily transition into steps, landings, and curved garden paths that connect front porches to driveways.
Residential Driveways
Driveway applications experience dynamic vehicle loads, braking torque, and turning tires. CMHA standards require a minimum paver thickness of 80 mm (3 1/8 inches), an 8-to-12-inch compacted crushed stone base, heavy-duty pinned concrete or steel edge restraints, and an interlocking laying pattern (such as herringbone) to prevent pavers from creeping or rutting.
Concrete Paver Laying Patterns: Aesthetics vs. Structural Strength
The arrangement of pavers is not solely a visual design choice—it dictates how horizontal and vertical loads are distributed across adjacent stones:
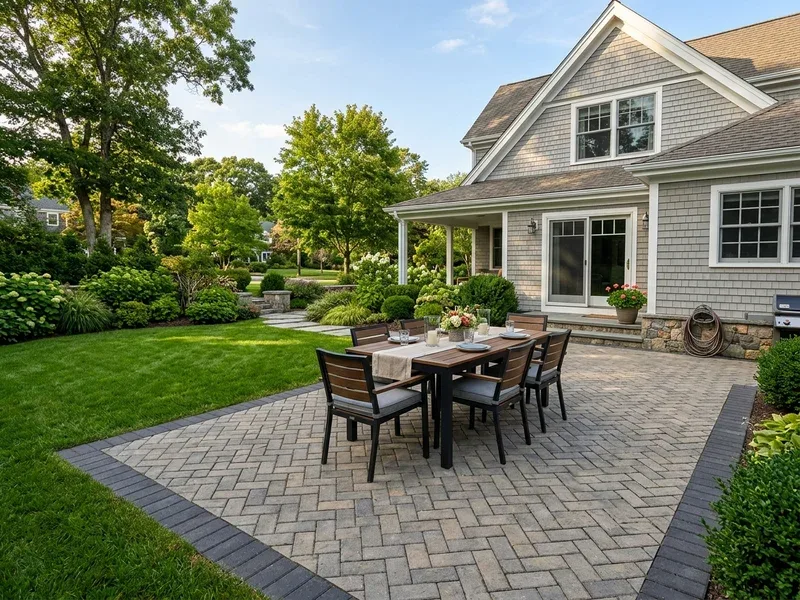
Herringbone (45° or 90°)
Best for: Driveways and heavy-traffic areas. Pavers are laid in an interlocking L-shape that eliminates continuous joint lines. Braking forces from vehicle tires are dissipated across multiple neighboring units, preventing pavement creep.
Running Bond
Best for: Walkways and linear patios. Pavers are arranged in straight rows with staggered joints. When oriented across a walkway, running bond visually widens narrow paths; when aligned parallel to traffic, it guides pedestrian movement.
Basketweave
Best for: Traditional, historic, and colonial gardens. Pairs of rectangular pavers alternate horizontally and vertically, creating a checkerboard textural pattern that evokes classic European brickwork.
Modular Multi-Piece (Ashlar)
Best for: Expansive patios and outdoor living rooms. Uses three or four different paver sizes (squares and rectangles) laid in a non-repeating pattern to mimic natural cut flagstone without prominent grid lines.
Critical Technical Distinction: Conventional vs. Permeable Pavers (PICP)
One of the most widespread misconceptions in residential landscaping is the belief that all paver patios are automatically "permeable." This is factually incorrect. A conventional concrete paver patio installed over dense-graded crushed gravel with polymeric sand joints is essentially an impervious surface that sheds almost 100% of storm rainwater.
What Makes a True Permeable Interlocking Concrete Pavement (PICP) System?
According to the CMHA Permeable Design Manual and Massachusetts stormwater management standards, a compliant PICP system is an engineered drainage structure consisting of:
- Specialized Permeable Paver Units: Units manufactured with enlarged integral spacer tabs that create wider joint openings (typically 8% to 12% of surface area).
- Open-Graded Joint & Bedding Aggregate: Joints are filled with washed, angular ASTM No. 8 or No. 89 crushed stone chips (1/4-inch to 3/8-inch)—never sand or stone dust, which would clog water flow.
- Open-Graded Base Reservoir: A 4-inch layer of washed, uniformly sized ASTM No. 57 crushed stone (1/2-inch to 1-inch) that provides immediate structural support and water filtration.
- Open-Graded Subbase Reservoir: A deeper layer of large ASTM No. 2 stone (1.5-inch to 2.5-inch) that holds 30% to 40% void space by volume, functioning as an underground retention basin that stores storm runoff until it infiltrates into native subsoils.
Permeable paver systems are particularly valuable for properties in Peabody and the North Shore subject to municipal impervious-surface zoning caps or lots with poor surface drainage. Explore our dedicated yard drainage and stormwater solutions guide.
The Paver Base: Why 80% of Durability Is Underground
When a paver patio fails, dips, or develops puddles, homeowners frequently blame the pavers. In reality, failure is almost always caused by inadequate base preparation. The visible paver is only the wearing surface; the true structural strength resides in the layers beneath.
The 5-Layer Conventional Paver Foundation (CMHA Standard)
- Subgrade Excavation & Compaction: Native soil must be excavated to proper depth and compacted with a mechanical vibratory plate tamper. In wet or clay-heavy soils, a non-woven geotextile separation fabric is rolled out to prevent subgrade mud from migrating up into the crushed stone base.
- Compacted Dense-Graded Aggregate Base: 4 to 6 inches for patios and walkways; 8 to 12 inches for driveways. Base material must consist of crushed stone and stone fines (dense graded base / crushed gravel) compacted in maximum 2-inch lifts to achieve 98% Standard Proctor density.
- Bedding Sand Layer (Exactly 1 Inch): Clean, washed, concrete sand conforming to ASTM C33. This layer must be screeded smooth and left uncompacted. Never use stone dust: stone dust holds water, turns into slurry during winter thaws, and breaks down under repeated freeze cycles.
- Rigid Edge Restraints: Heavy-duty commercial plastic, aluminum, or troweled concrete edge restraints must be anchored directly into the compacted aggregate base using 10-inch steel spikes placed every 12 to 18 inches. Without edge restraints, border pavers will shift outward, opening joint gaps.
- Joint Stabilization: Polymeric sand is swept into joint gaps, compacted with a plate tamper (with a protective neoprene pad), swept clean of all surface dust, and misted with water to activate polymer binders that lock pavers together.
Concrete Pavers in Cold Climates: Peabody & North Shore Performance
In eastern Massachusetts (USDA Plant Hardiness Zone 6b), hardscape surfaces experience intense winter conditions: ground frost depths reaching 36 to 48 inches, 30 or more freeze-thaw cycles between December and April, heavy snow loads, and aggressive chemical deicers. Concrete pavers thrive in this environment when properly engineered:
Freeze-Thaw Flexibility vs. Slab Cracking
Because interlocking pavers are separated by sand joints, the pavement acts as a flexible mosaic. If ground moisture expands slightly during severe freezes, pavers shift by fractions of a millimeter. When the soil thaws in spring, the pavement returns to its original position. A rigid poured concrete slab cannot flex; it simply cracks.
Dense Glacial Till Soil Considerations
Peabody's native subsoil consists largely of dense, rocky Paxton-Charlton glacial till and shallow granite ledge. Excavation often uncovers large fieldstone boulders that must be broken or bypassed. Adequate base thickness (6+ inches) is vital to bridge subgrade density differences and prevent differential frost heaving.
Safe Snow Removal Practices
Metal shovel blades and commercial steel snowplow edges can scratch paver chamfers and chip textured surfaces. Homeowners should equip snow shovels and snowblower augers with rubber or polyurethane wear blades. Set snowblower skids 1/4 inch above the pavement to prevent direct metal-on-stone contact.
Winter Deicing Chemical Guidelines
Never use rock salt (sodium chloride) or ammonium nitrate deicers on concrete pavers during their first winter, as concrete continues curing for up to a year. Instead, use coarse sand for traction or calcium magnesium acetate (CMA), which is safe for concrete, pets, and adjacent perennial plantings.
Maintenance Realities: Efflorescence, Joint Sand & Sealing
Concrete pavers are exceptionally low-maintenance compared to wood decks, but they are not zero-maintenance. Homeowners should anticipate three regular care considerations:
1. Understanding and Managing Efflorescence
Shortly after installation, a white, chalky haze may appear on paver surfaces. This is efflorescence—a natural chemical phenomenon where water-soluble mineral salts (calcium hydroxide) inside the concrete migrate to the surface via evaporating moisture and react with atmospheric carbon dioxide to form insoluble calcium carbonate. Efflorescence does not compromise paver strength. It typically dissipates naturally within 60 to 90 days from rain and foot traffic. If removal is desired sooner, specialized efflorescence cleaners from hardscape suppliers should be used. Never apply sealer over efflorescence, as it will permanently trap the white haze under the coating.
2. Joint Sand Inspection & Weed Prevention
Every 3 to 5 years, inspect joint sand depth. If power-washing or torrential rain has washed sand more than 1/4 inch below the paver chamfer, top off joints with polymeric sand on a bone-dry day. Keeping joints filled prevents windblown weed seeds from taking root and maintains lateral interlocking friction.
3. Paver Sealing: Optional vs. Mandatory
Sealing is entirely optional. Unsealed pavers will easily last 30+ years. However, quality penetrating sealers offer valuable benefits: they enrich color pigments, provide a semi-gloss or "wet-look" finish, and repel barbecue grease, motor oil, and berry stains. If sealing, wait at least one full season after installation to ensure all efflorescence salts have escaped.
How Much Do Concrete Pavers Cost in Eastern Massachusetts?
In eastern Massachusetts, a turnkey professional concrete paver patio typically ranges from $15 to $30+ per square foot installed. For a standard 200-to-300-square-foot backyard patio, total investment generally falls between $4,500 and $9,500. Material costs for the pavers themselves represent only 25% to 35% of the total price; the majority reflects intensive excavation, heavy equipment, and skilled labor.
Key Variables Influencing Project Cost:
- • Site Access: Narrow backyard gates requiring manual wheelbarrowing add significant labor.
- • Excavation Volume: Digging 8–10 inches deep into rocky glacial till or clay increases disposal fees.
- • Subbase Depth: Driveways requiring 10–12″ aggregate bases cost more than 4–6″ pedestrian patios.
- • Cutting & Curves: Serpentine curved perimeters demand extensive diamond-saw cutting time.
- • Paver Selection: Standard 60mm modular pavers cost less than premium textured architectural slabs.
- • Integrated Features: Adding sitting walls, fire pits, or step transitions increases masonry labor.
For detailed budget planning, explore our Peabody Landscaping Cost Guide or calculate required gravel and sand materials with our Landscaping Yard Calculator.
Homeowner Decision Framework: Are Concrete Pavers Right for You?
Use this five-step checklist to determine whether concrete pavers are the best hardscape material for your property:
Are you looking for lifetime crack resistance?
If you live in a cold-climate area with freezing winters and want a surface that won't develop permanent crack lines, concrete pavers are vastly superior to poured slabs.
What is your upfront investment budget?
If budget is your single overriding constraint and you need the absolute lowest upfront price, basic poured concrete is cheaper. If you plan to remain in your home for 5+ years, pavers offer higher ROI and curb appeal.
Do you value future repairability?
If you ever need to access underground utilities, repair a settling spot, or replace an oil-stained stone, individual pavers can be lifted and reset seamlessly. Poured concrete requires jackhammering and ugly patch seams.
Does your property have strict stormwater regulations?
If local conservation commissions restrict impervious surface square footage, a Permeable Interlocking Concrete Pavement (PICP) system allows you to build a full patio while meeting municipal stormwater guidelines.
Do you plan to install DIY or hire a contractor?
Small, level walkways or garden paths are achievable DIY weekend projects. However, large multi-ton patios and driveways requiring skid-steer excavation, laser leveling, and plate-compactor passes are best executed by professional hardscape contractors.
Transparent Referral Notice: Landscaping Peabody MA is an independent local landscaping information and referral platform. We do not dispatch an in-house crew or perform construction work directly. When homeowners request patio or hardscape estimates, we connect you with vetted independent landscaping professionals serving Peabody and the North Shore who perform on-site site walkthroughs and provide formal written quotes.