Landscaping AI Generator
Upload a photo of your front yard, backyard, or garden and explore a realistic AI landscaping concept based on your actual outdoor space.
Step 1: Upload Yard Photo
Select or drag fileDrop your yard photo here, or browse files
Supports JPG, PNG, WebP up to 12MB. Location & EXIF data stripped automatically.
Step 2: Choose Style, Space & Preservation
Step 2 of 2How the Landscaping AI Generator Works
Upload Yard Photo
Upload a clear daytime photo of your front yard, backyard, side alley, or garden bed. Our client engine strips sensitive EXIF & GPS data before processing.
Set Style & Guardrails
Choose your design aesthetic (Modern, Native, Cottage, Low-Mow) and check off what to preserve: your house architecture, driveway, fences, and mature trees.
Generate & Compare
Inspect the AI-generated concept with an interactive Before & After split slider. Toggle views, zoom into foundation beds, or generate stylistic variations.
Plan Real Materials
Review our plain-English design summary, discover suitable plant categories, and calculate real mulch, paver, gravel, or sod quantities using our live calculators.
Explore Demonstration AI Yard Redesigns
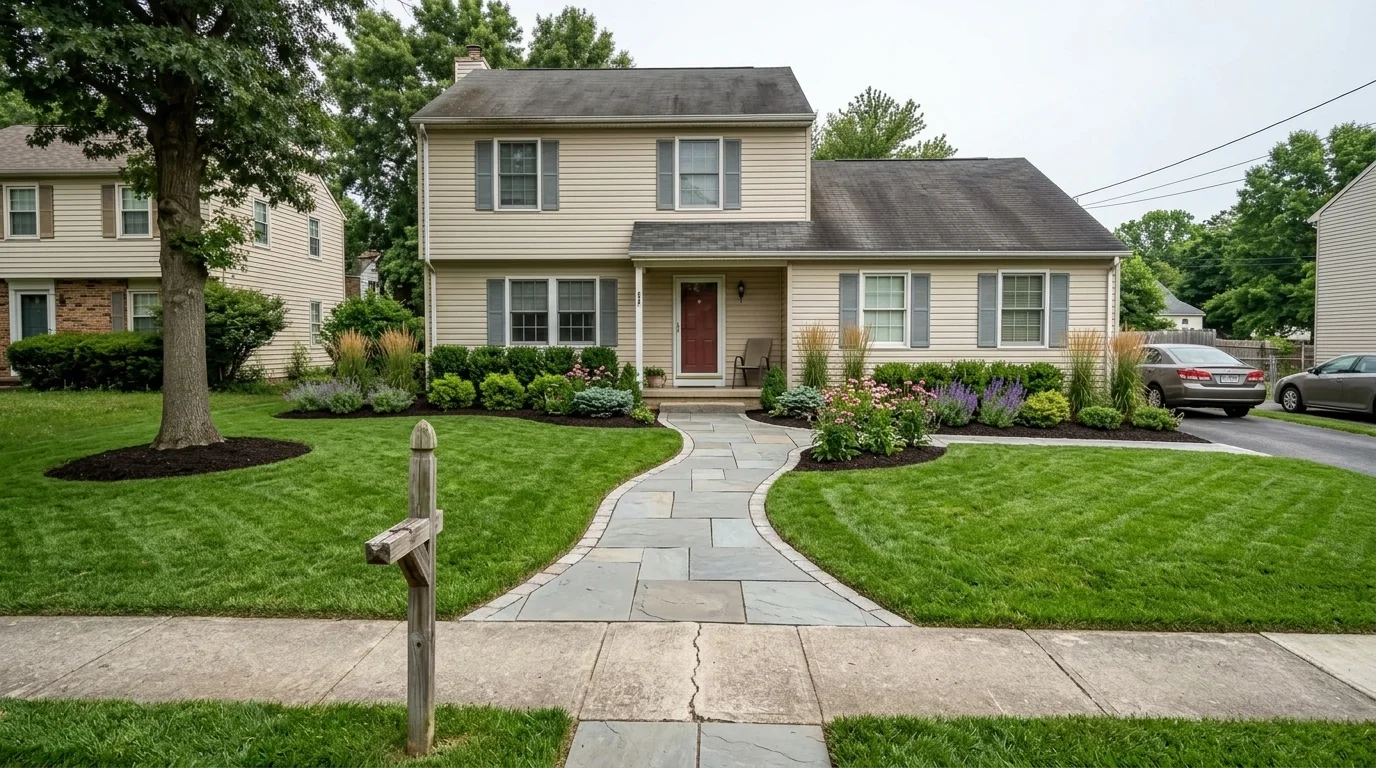
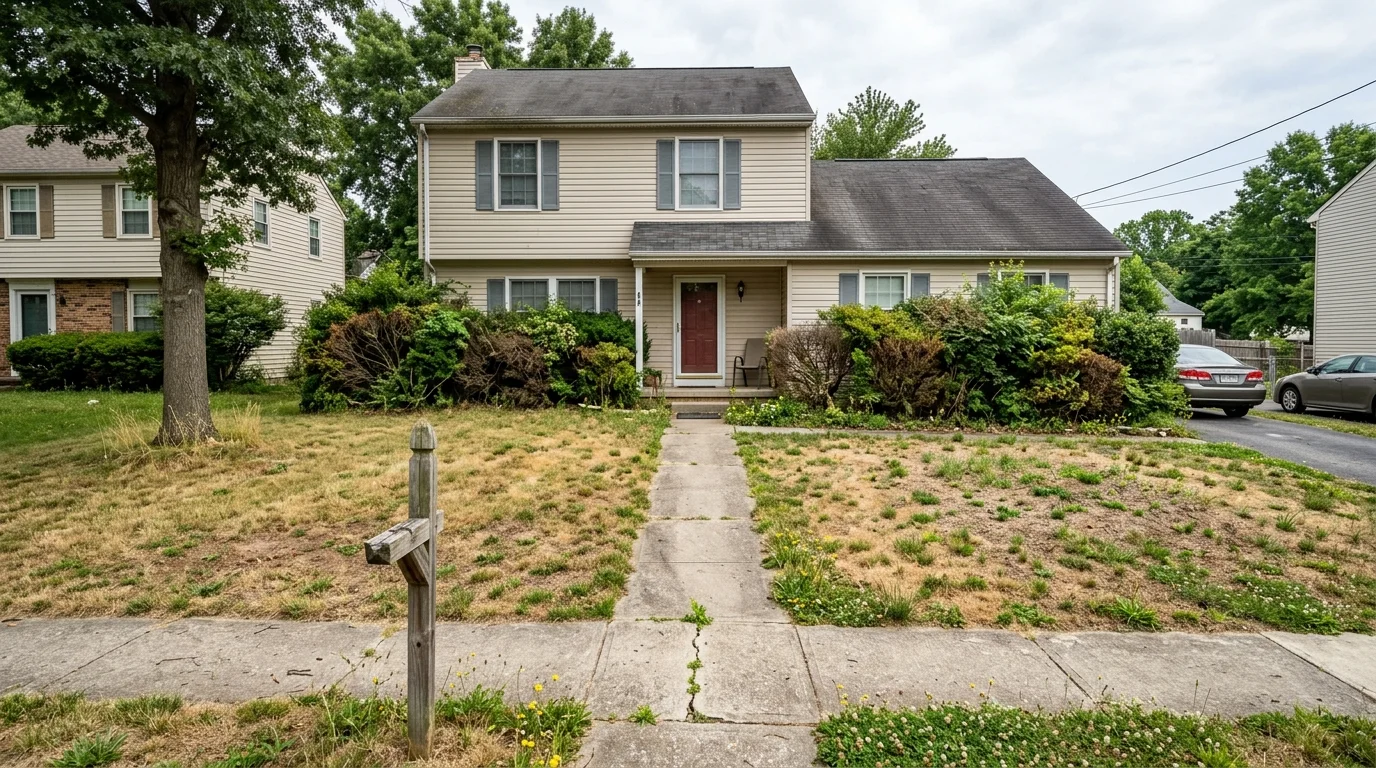
Front Yard Curb Appeal Transformation
Design Concept Summary
Transformed a dated suburban front yard with cracked concrete and overgrown foundation bushes into a crisp, modern entry. Features a curved bluestone flagstone walkway, dark bark mulch beds with tiered dwarf conifers, alliums, and feather reed grass, while preserving the mature canopy tree and house architecture.
Key Features Preserved & Added
- Curved Bluestone Walkway
- Tiered Evergreen Foundation Beds
- Mature Tree Mulch Ring Protection
- Preserved House Architecture
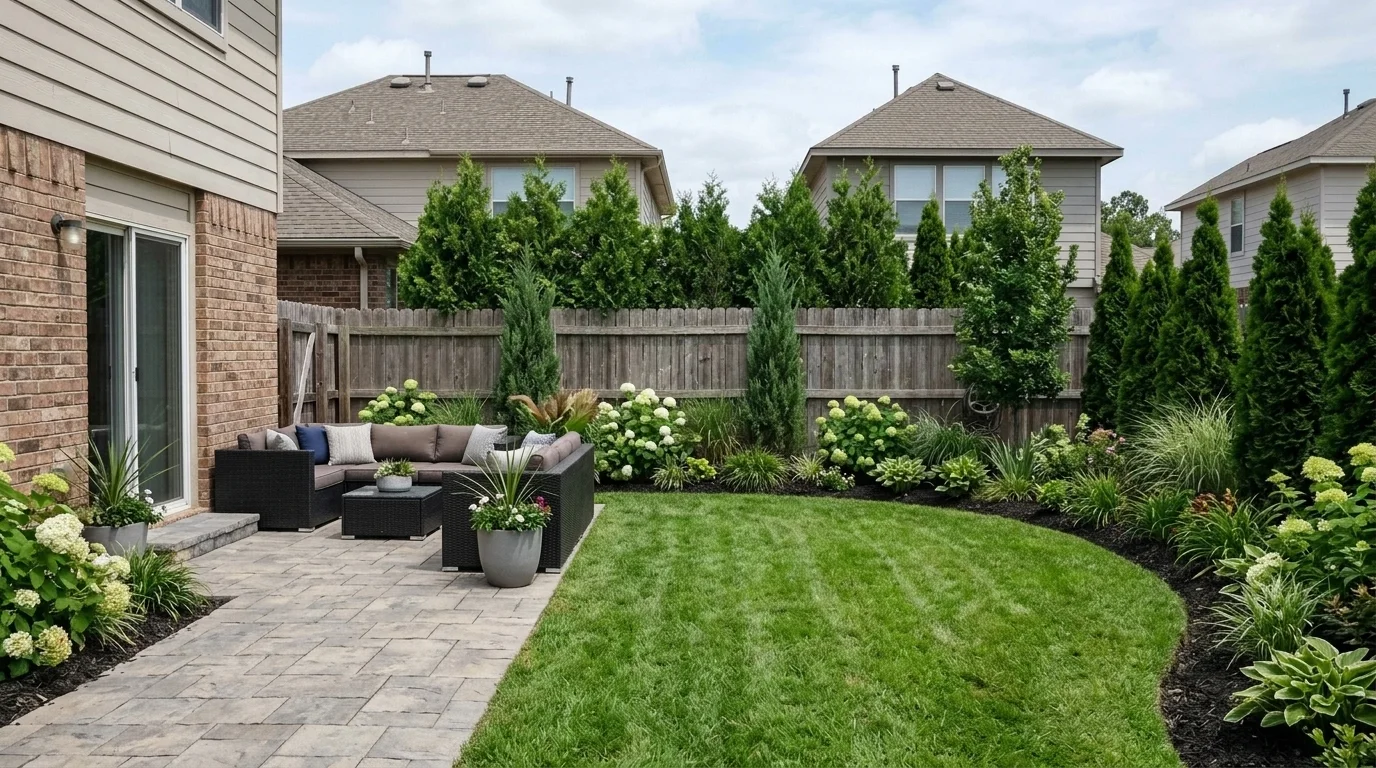
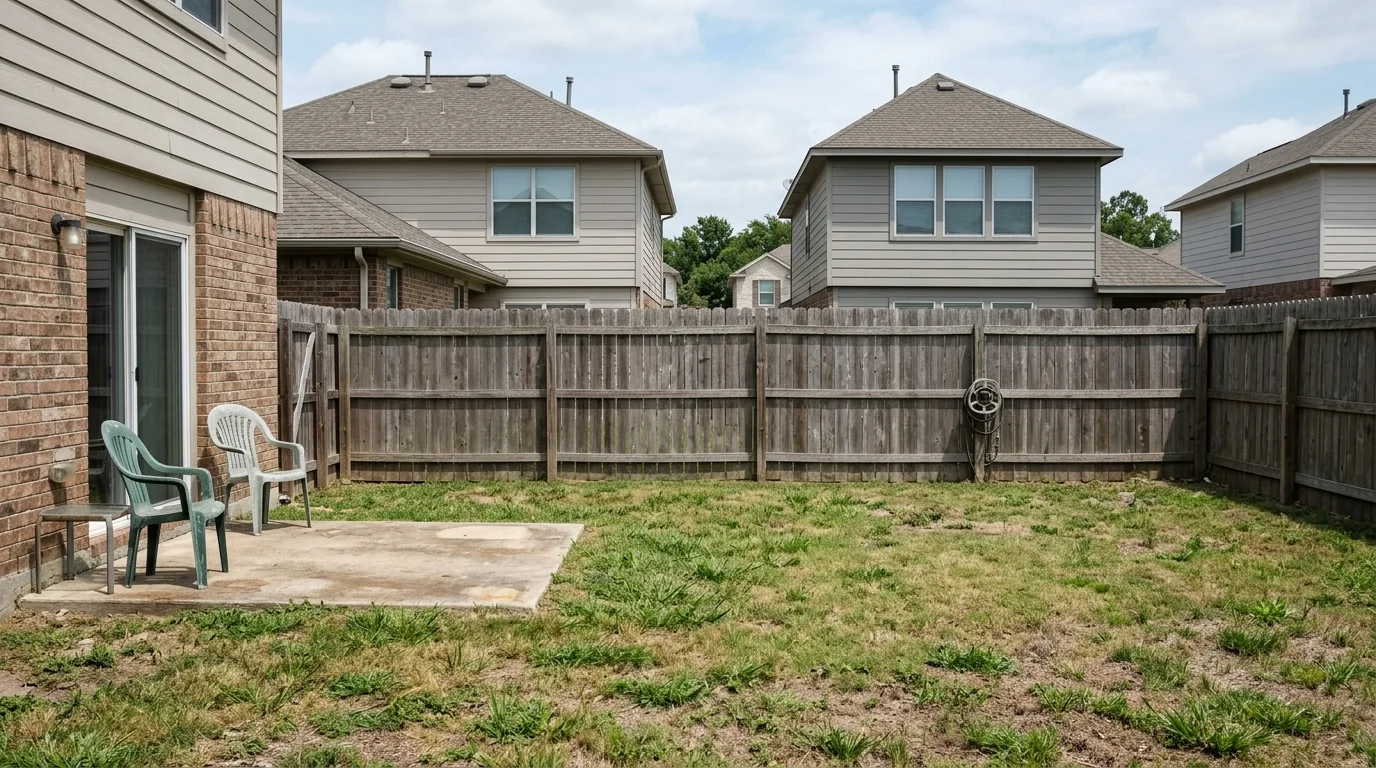
Backyard Living Privacy Screen
Design Concept Summary
Screens out towering neighboring second-story windows along a generic wooden fence with a dense living privacy border of columnar arborvitae and junipers. Replaces a cracked slab with an expansive modern paver patio, sectional outdoor lounge, and sweeping perennial beds with Annabelle hydrangeas.
Key Features Preserved & Added
- Columnar Evergreen Privacy Screen
- Interlocking Paver Patio Lounge
- Layered Hydrangea & Grass Beds
- Preserved Sliding Patio Door & Wall
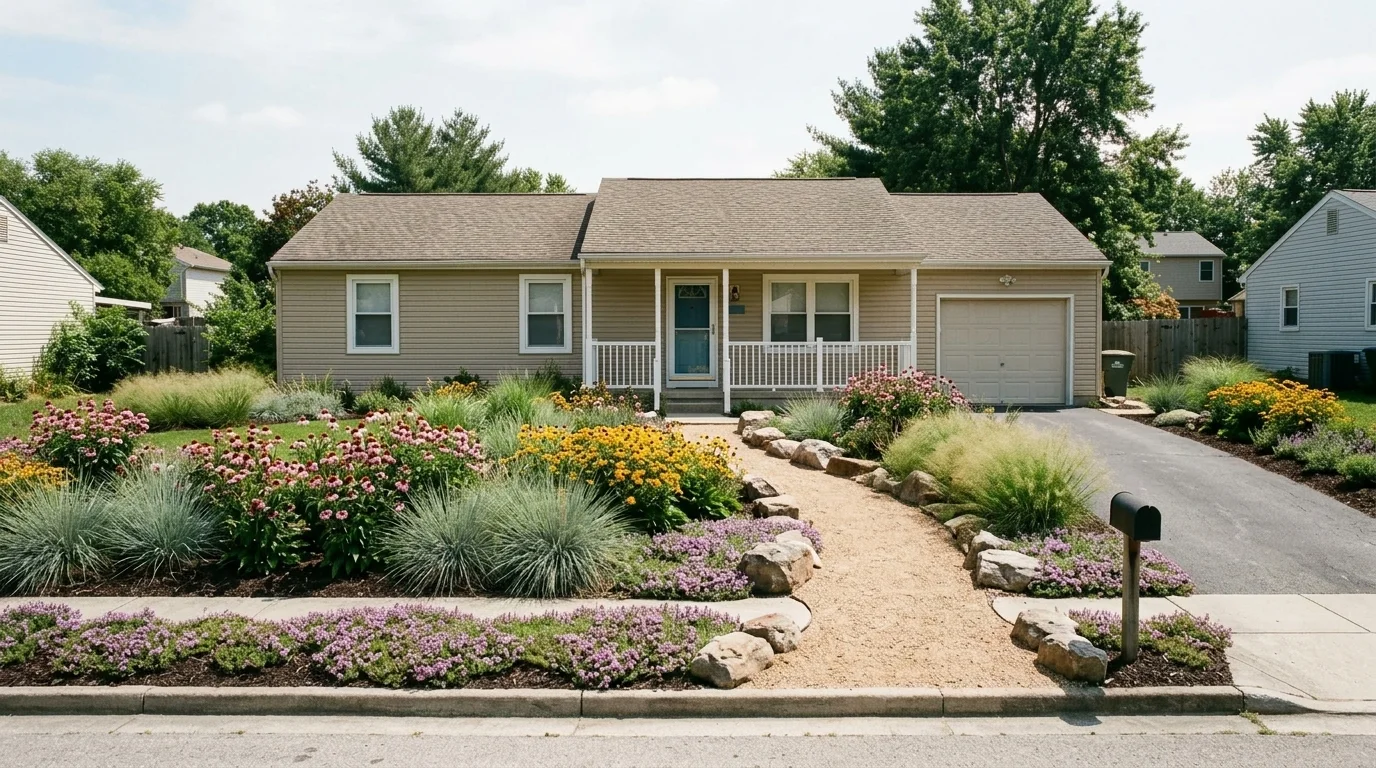
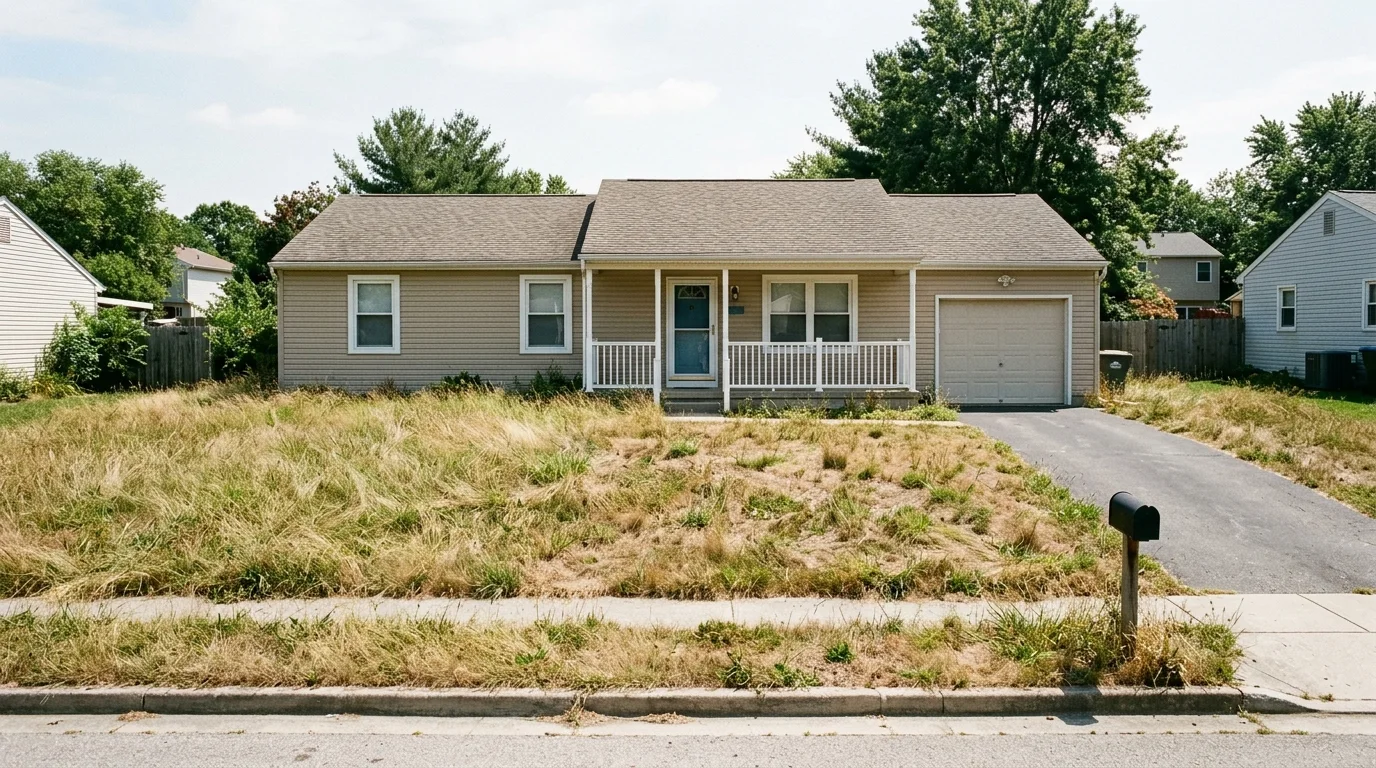
No-Lawn Eco-Meadow Conversion
Design Concept Summary
Converts a water-thirsty, high-mowing front lawn into an intentional drought-hardy native landscape. Incorporates a meandering pea gravel walkway from driveway to porch, native purple coneflowers, black-eyed Susans, clumping ornamental grasses, and weathered granite accent boulders.
Key Features Preserved & Added
- Zero-Mow Turf Replacement
- Decomposed Granite Pathway
- Native Coneflowers & Little Bluestem
- Natural Fieldstone Boulders
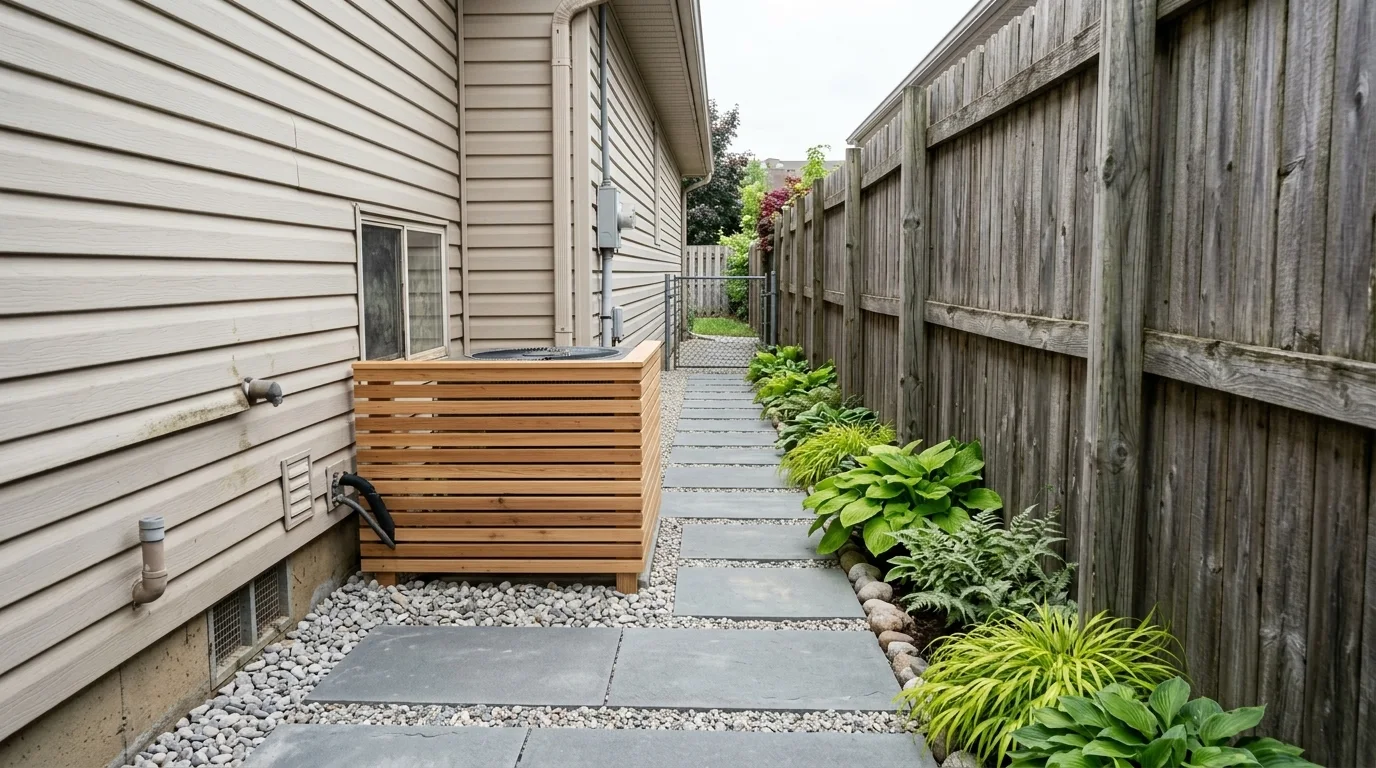
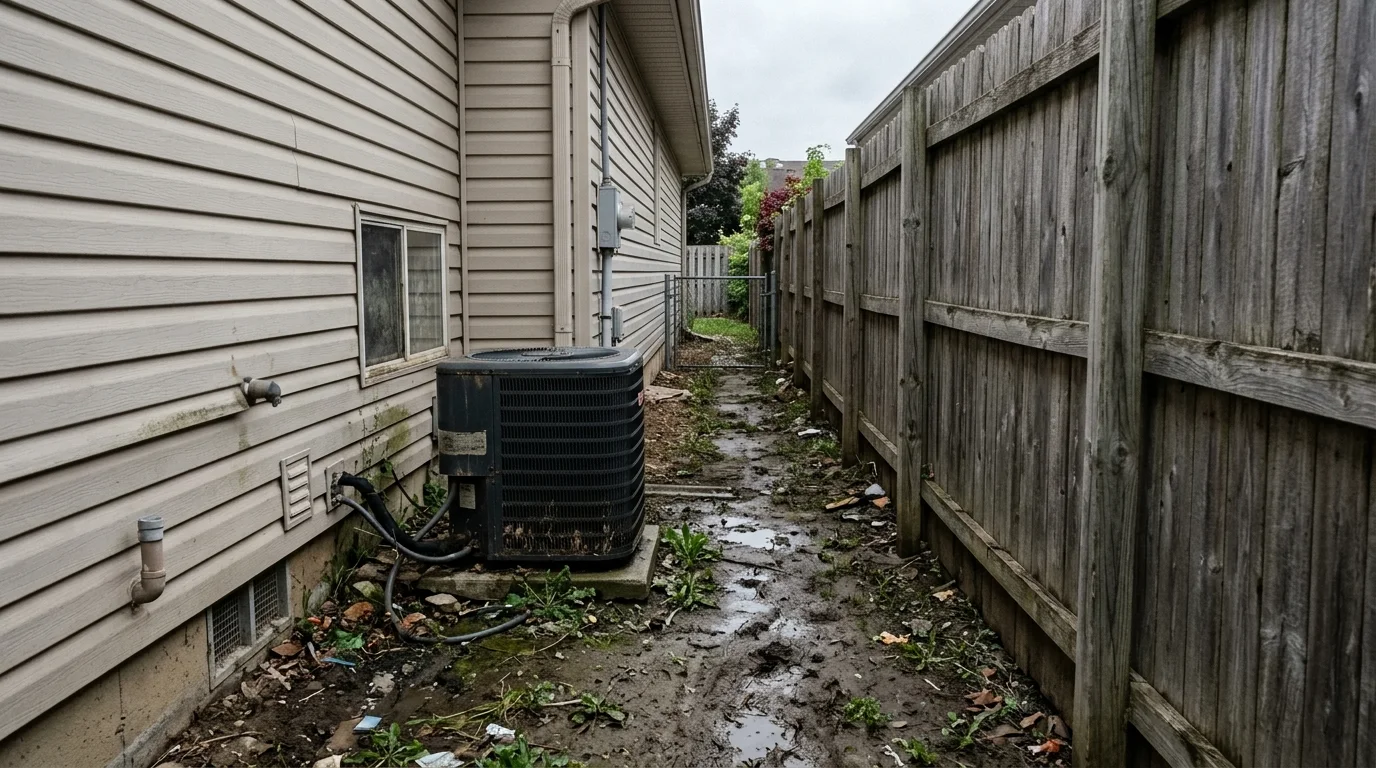
Side Yard Drainage & Bluestone Walkway
Design Concept Summary
Revitalizes a muddy, shaded residential side-yard passage between house siding and fence line. Features clean thermal bluestone stepping stones set in river pebble gravel, a custom horizontal cedar screen concealing the AC condenser, and shade-loving ferns and hostas.
Key Features Preserved & Added
- Bluestone Steppers in Pebble Swale
- Slatted Cedar AC Enclosure
- Shade-Tolerant Ferns & Hostas
- Clean Foundation Clearance
Sloped Backyard Fire Pit Terrace
Design Concept Summary
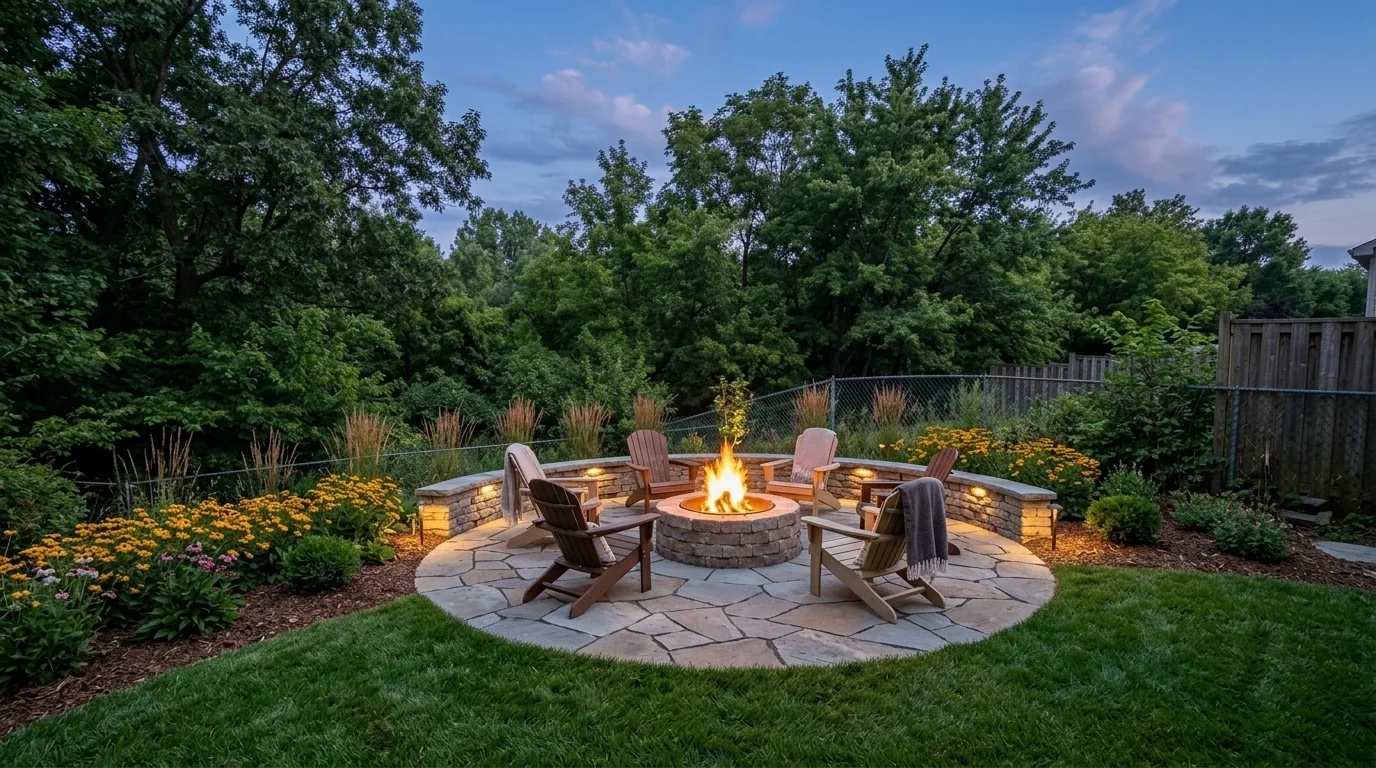
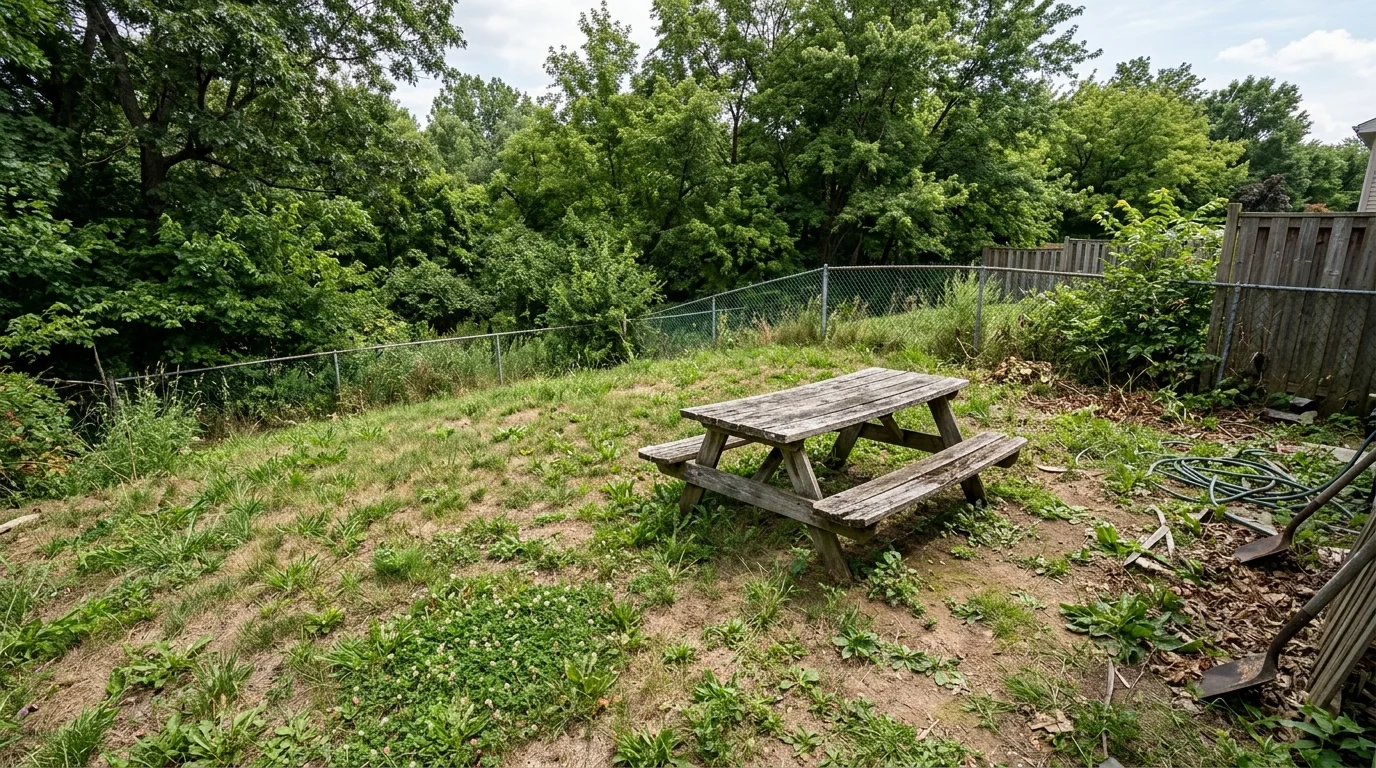
Transforms an awkward sloped backyard corner with weedy dirt and an old picnic bench into an illuminated fire pit patio. Features a circular flagstone terrace, round stone fire pit with Adirondack seating, low curved dry-stack retaining seat wall with integrated low-voltage lighting, and flowering perennial borders.
Key Features Preserved & Added
- Circular Flagstone Fire Pit Patio
- Dry-Stack Stone Retaining Seat Wall
- Low-Voltage Step Lighting
- Terraced Native Hillside Planting
What Can You Redesign With Landscaping AI?
Front Yard Curb Appeal
Transform dated 1980s foundation yews and cracked concrete paths. Visualize layered evergreen shrubs under window sills, sweeping bluestone walkways, and neat stone lawn edging.
Backyard Living & Privacy
Screen out towering second-story neighbor windows along exposed fence lines. Test dense arborvitae living hedges, paver patio seating terraces, and fire pit nooks.
Side Yard & Fence Walkways
Turn muddy, shaded utility alleys into functional architectural corridors. Incorporate stepping stones set in river pebble swales, slatted AC screens, and shade-tolerant ferns.
Reduced-Lawn / No-Lawn Yards
Eliminate thirsty turf that demands weekly mowing. Explore drought-hardy clover meadows, creeping thyme groundcovers, decomposed granite paths, and naturalistic boulder clusters.
Native & Pollinator Habitats
Design ecologically resilient landscapes with native perennials (purple coneflowers, black-eyed Susans, Joe-pye weed) that support native bees and butterflies with zero chemical fertilizers.
Rock & Gravel Hardscaping
Integrate dry creek beds for stormwater diversion, decorative Mexican beach pebbles, pea gravel seating terraces, and natural fieldstone retaining accents.
AI Landscape Concept vs. Professional Landscape Plan
| Project Dimension | AI Landscape Generator | Professional Landscape Architect / Contractor |
|---|---|---|
| Purpose & Role | Rapid visual inspiration & early design concept exploration | Engineered, buildable construction and installation plan |
| Source Input | Single unscaled digital photograph from smartphone or camera | On-site laser transit survey, lot measurements, soil testing |
| Turnaround Time | 15 to 45 seconds per concept rendering | 2 to 6 weeks for full design, drafting, and revisions |
| Exact Cost Estimates | Relative scope guidance only (Low / Medium / High) | Itemized subcontractor quotes, material bids & labor contracts |
| Grading & Drainage Calculations | Visual depiction only (cannot confirm slope percentage or flow volume) | Hydrological slope laser calculations, dry-well & pipe sizing |
| Underground Utilities & Obstacles | Blind to underground gas, water, power, septic, and ledge rock | Dig Safe (811) markouts, test pits, and utility easements |
| Plant Selection Specifics | Visual plant forms & generic categories to research | Verified nursery stock, rootstock cultivars, soil pH matching |
| Building Permits & Code Compliance | Cannot determine local zoning setbacks or height restrictions | Submits stamped engineering drawings for municipal permits |
Planning Plants for Your Climate: Beyond the Visual Render
The USDA Plant Hardiness Zone Map
The United States Department of Agriculture (USDA) establishes Plant Hardiness Zones based on average annual extreme minimum winter temperatures. For instance, Peabody and coastal Essex County, Massachusetts, reside primarily in USDA Zone 6b (extreme minimum temperatures of -5°F to 0°F).
While an AI generator can render lush flowering hydrangeas or evergreen boxwoods, it cannot inspect whether your soil is acidic glacial loam or heavy poorly drained clay. A plant that thrives in Zone 6b may still die if planted in waterlogged soil with inadequate root drainage.
Core Plant Guides for Specific Landscape Challenges
From AI Concept to Real Measurements: Free Landscape Calculators
Mulch Calculator
Calculate exact cubic yards and bags for foundation beds and weed suppression.
Paver & Patio Calculator
Estimate concrete pavers, crushed stone base, bedding sand, and polymeric sand.
Sod Turf Calculator
Convert lawn square footage into standard sod rolls, pallets, and waste factors.
Gravel & Stone Calculator
Calculate tons of crushed rock, pea gravel, or driveway aggregates.
Planning a Real Landscape Project in Peabody or the North Shore?
While our AI Landscaping Generator provides instant visual concept inspiration nationwide, transforming digital designs into physical stone and soil requires local site evaluation. In Peabody, Danvers, Beverly, Salem, and throughout Essex County, Massachusetts, independent landscape contractors handle laser transit grading, Dig Safe 811 utility coordination, freeze-thaw sub-base compaction, and nursery plant sourcing.
Landscaping Peabody MA is a referral service that helps homeowners connect with independent local landscaping professionals. Service availability varies by location and project.
Frequently Asked Questions About AI Landscaping
Answers
Frequently asked questions
01What is a landscaping AI generator?
A landscaping AI generator is an interactive visual planning tool that uses a photograph of your real yard, front entrance, garden bed, or backyard as a spatial reference. It applies advanced computer vision and landscape design diffusion models to generate a photorealistic rendering of how your property could look with upgraded softscaping, new paver walkways, living privacy screens, or native planting beds.
02Can I upload a photo of my own yard to redesign it?
Yes. Our tool is built specifically around uploading photographs of your actual yard rather than creating generic fantasy landscapes. You can upload clear daytime photos from a smartphone or digital camera, and the generator will redesign the landscaping around your real property boundaries, driveway, and architecture.
03Does the AI change or alter my house architecture?
By default, our system enforces strict architectural preservation guardrails. The AI is instructed to maintain your original camera perspective, siding, rooflines, entry doors, windows, driveway alignment, and boundary fences untouched. It focuses changes strictly on softscape (lawn, shrubs, perennials, mulch) and surface hardscape (walkways, steppers, paver patios).
04How accurate is AI landscape design compared to real construction?
An AI landscape generator provides an early-stage visual inspiration concept—it is not an engineered construction drawing. A single photograph cannot measure laser grade elevations, locate buried underground utilities (gas, water, electric), diagnose subsoil compaction, or confirm exact property lines. Use AI concepts to explore styles and layouts before hiring a surveyor or contractor.
05Can the AI generator choose plants that will survive in my climate?
The visual AI model renders foliage textures, bloom colors, and growth forms characteristic of a design style (such as modern grasses or native coneflowers). However, exact plant vitality requires verifying your USDA Plant Hardiness Zone, sunlight hours, and soil drainage. Our tool pairs visual concepts with recommended functional plant categories and links to verified regional planting guides.
06Can I bring an AI-generated landscape concept to a contractor?
Yes. Professional landscape designers and contractors frequently welcome homeowner AI concept images as visual conversation starters. They immediately communicate your preferred aesthetic, color palette, hardscape materials, and desired lawn-to-bed ratios, saving hours of preliminary design meetings.
07Is this landscaping AI generator free to explore?
Yes. Homeowners can test the interactive tool, explore authentic demonstration transformations across front yards, backyards, and side yards, configure custom styles and preservation settings, use the interactive split-screen slider, and download concepts without any required paywall or credit card.
08How does an AI landscape concept differ from a professional landscape plan?
An AI concept provides rapid visual brainstorming in seconds from an uncalibrated photo. A professional landscape plan provides precise scaled CAD measurements, drainage calculations, Dig Safe 811 utility verifications, certified nursery cultivar specifications, municipal building permit documentation, and binding construction cost contracts.
09What existing features can I instruct the AI to preserve?
You can explicitly instruct the tool to preserve your house architecture, paved driveways, property boundary fences, existing patios or raised decks, and mature shade trees. This ensures the output feels like your authentic home with an intentional landscape upgrade.
10Can AI calculate the exact cost or material volume from a photo?
No. A digital photo lacks calibrated physical dimensions, depth scaling, and site-access data. Rather than fabricating fake cost figures, our tool guides you to our live material calculators (such as the Mulch Calculator, Paver Calculator, Sod Calculator, and Gravel Calculator) where you can input real tape-measure dimensions.
11Are my uploaded yard photos kept private?
Yes. All client-side image processing strips EXIF metadata and embedded GPS coordinates before transmission. Uploads are processed for your active session and are not indexed publicly by search engines or published to public photo galleries without explicit permission.
12What steps should I take after generating an AI landscape design?
After finding a concept you love: (1) Download the before/after image for your records; (2) Take physical measurements of the garden beds or patio area; (3) Use our material calculators to estimate mulch, pavers, or sod volume; (4) Check your USDA hardiness zone and soil moisture; (5) Consult a local licensed landscape professional to verify drainage and underground utilities.
Ready to Transform Your Landscape?
Connect with independent local landscaping professionals for on-site property evaluations and detailed project estimates.
Get connected with an independent local landscaping professional. Calls go to (877) 537-6896.