Peabody • Essex County
Retaining Wall Contractors in Peabody, MA
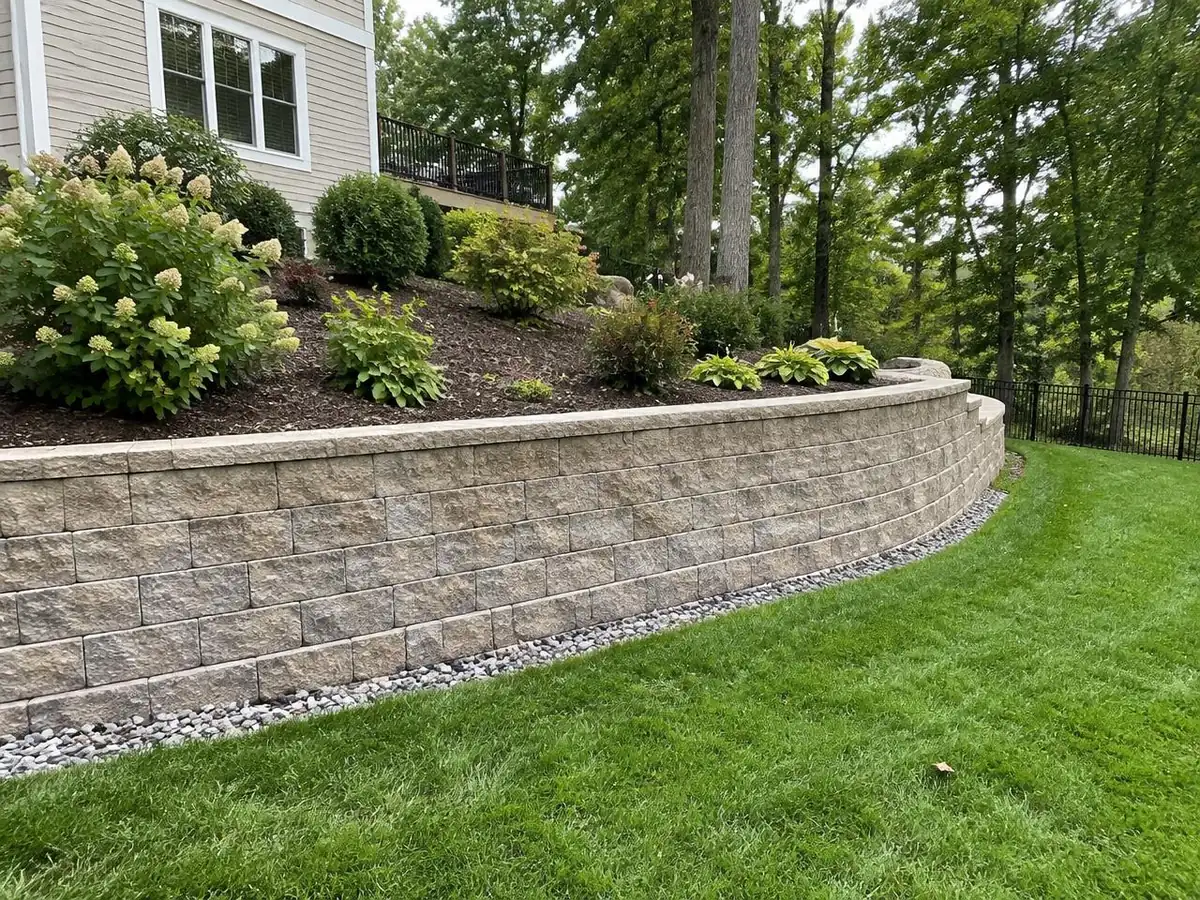
Options
Retaining wall materials compared
Segmental block, granite, dry-stack fieldstone, mortared stone, poured concrete and timber all hold back soil, but they differ in appearance, installation method and how they handle Peabody's freeze–thaw winters — the right choice depends on wall height, budget and the look of the house.
Segmental interlocking block is the most common material for walls up to a few feet because units are consistent, install quickly, and come in finishes that mimic cut stone. Granite gives a heavier, more formal New England look and its mass helps it resist tipping. Dry-stack fieldstone is set without mortar and relies entirely on the skill of fitting stone shapes together, while mortared stone locks the same fieldstone look into a rigid face that needs its own footing and weep holes since mortar blocks water from draining through the wall itself. Poured concrete shows up on taller, engineered walls carrying real structural load, and timber gives a warmer, informal look at a lower installed cost but tends to break down faster in New England's wet, freeze–thaw soils than masonry.
| Wall type | Look and feel | Practical notes |
|---|---|---|
| Segmental / interlocking block | Modular, consistent, many finishes | Widely used for walls up to several feet; dry-stacks with pinned or interlocking courses. |
| Granite | Heavy, formal New England look | Often set as large blocks or slabs; substantial weight helps resist overturning. |
| Dry-stack fieldstone | Rustic, no visible mortar | Relies on stone shape and gravity; skilled fitting is essential to long-term stability. |
| Mortared stone | Fieldstone look with a solid, rigid face | Needs a footing and weep holes since mortar blocks natural water movement through the wall. |
| Poured concrete | Clean, engineered, often taller walls | Typically reinforced and engineered for height; used where a wall carries real structural load. |
| Timber | Warmer, informal appearance | Lower installed cost profile but shorter service life than masonry in wet New England soils. |
What makes a wall last
The engineering behind a wall that holds
Nearly every wall failure traces back to water and movement, not the block or stone itself — drainage aggregate, a perforated drain pipe with a working outlet, filter fabric, a compacted base, a buried first course and correct batter are what keep a wall standing through repeated freeze–thaw cycles.
Drainage aggregate, drain pipe and filter fabric
Saturated soil behind a wall creates hydrostatic pressure — real, sustained force pushing outward — that is the leading cause of bulging and collapse. A layer of clean drainage aggregate behind the wall, combined with a perforated drain pipe that daylights to an outlet away from the wall, gives water somewhere to go instead of building up. Filter fabric wraps the aggregate to keep fine soil from washing in and clogging the drainage layer over time.
Compacted base, buried first course, and batter
A compacted gravel base below the frost zone supports the first course, which is set below grade so it is not exposed to surface frost heave. Taller walls are built with a batter — a slight backward lean into the slope — and a wider base than top, both of which improve resistance to overturning under load.
Geogrid, cap stones and weep holes
Walls above a few feet, or walls holding a surcharge like a driveway or slope above them, commonly use geogrid — a synthetic reinforcement mesh laid between courses and extended back into the compacted soil to tie the wall into the slope it is holding. Cap stones finish the top course and shed water off the wall face. Mortared or solid- face walls include weep holes at intervals to let trapped water escape since it can't pass through the material the way a dry-stacked wall allows.
Know the signs
What a failing retaining wall looks like
A bulging or bowed face, a wall leaning out of plumb, separated or shifted cap stones, cracks through block or mortar, and soil washing out at the base are the clearest signs a wall's drainage or base has failed and needs evaluation before it gets worse.
These signs rarely appear overnight — they build over one or more winters of trapped water and freeze–thaw cycling. A wall that shows early bulging or a shifted cap is usually cheaper to repair or rebuild in a section than to wait on, since the same hydrostatic pressure that caused the initial movement keeps working on the wall every wet season afterward.
- Bulging or bowed face
- Leaning out of plumb
- Separated cap stones
- Cracked block or mortar
- Erosion or soil loss at the base
- Water seeping through the face
Other options
Alternatives to a retaining wall
A built wall is not always the right answer — regrading, terracing, a planted slope or simply placing boulders can manage a grade change with less structure and less cost, depending on how steep the slope is and how the space will be used.
Regrading works when there is enough room to spread a slope out to a gentler, stable angle without a wall at all. Terracing breaks one tall slope into two or three shorter stepped sections, each low enough that it may not need a wall at every tier or need only a modest one. A planted slope using deep-rooted groundcover or shrubs can hold soil on a moderate grade, though it takes longer to establish than a built structure and works better on gentler slopes. Large boulders set into a bank give an informal, low-retention edge that suits a wooded or naturalistic yard better than engineered block.
Local conditions
Peabody soils and ledge
Essex County's glacial till soils carry a wide range of cobbles and occasional boulders, and shallow ledge shows up on some lots — both of which change how a footing is excavated and how much a wall's design has to adapt to what a crew actually finds in the ground.
The Essex soil series mapped across this area is a sandy, well-drained glacial till that can run 5 to 35 percent rock fragments by volume, so a footing trench regularly hits cobbles and sometimes a boulder large enough to reroute the wall's footprint. Where ledge sits close to the surface, the buried first course and footing depth may need to be adjusted since blasting or deep removal is often impractical on a residential lot. A local contractor who has dug in Peabody's till before can plan for this rather than treating it as a surprise mid-project.
Permits and rules
When does a retaining wall need a permit in Peabody?
Generally once a wall exceeds four feet measured from the bottom of the footing to the top, or if it supports a surcharge such as a slope or driveway above it, under the Massachusetts State Building Code — confirm your specific wall height and load with Peabody Inspectional Services before committing to a design.
The 780 CMR threshold is measured footing-to-top, not just the visible face height, so a wall that looks like three feet above grade can still trigger the four-foot rule once the buried footing is included. Peabody Inspectional Services, located at 24 Lowell Street, handles local permit applications, and the minimum residential permit fee has been reported at around $50 as of the most recent notice. Fees and interpretations can change, so confirm current requirements before finalizing a wall design.
Exterior retaining wall construction is generally considered work covered under Massachusetts Home Improvement Contractor (HIC) registration — ask to see current registration before signing a contract. And regardless of permit status, call Dig Safe (811) at least 72 hours before any excavation, excluding weekends and holidays; this applies to homeowners as well as contractors.
780 CMR (Massachusetts State Building Code); Peabody Inspectional Services, 24 Lowell St, minimum residential permit fee approximately $50; Massachusetts HIC registration requirements; Dig Safe / 811. Confirm current thresholds and fees before starting work.
Updated:What to expect
How a retaining wall project comes together
- 01
Site evaluation
A professional assesses the slope, soil, drainage path and wall height, and checks whether the project needs a building permit.
- 02
Excavation and base
The footing area is excavated below the frost zone, Dig Safe is called first, and a compacted gravel base is set for the first buried course.
- 03
Drainage installation
Drainage aggregate, a perforated pipe with a daylighted outlet, and filter fabric go in behind the wall before backfilling continues.
- 04
Wall construction and capping
Courses are set with proper batter and, where needed, geogrid reinforcement, then finished with cap stones and final backfill and grading.
Recent Work
Retaining Wall Projects in Peabody, MA
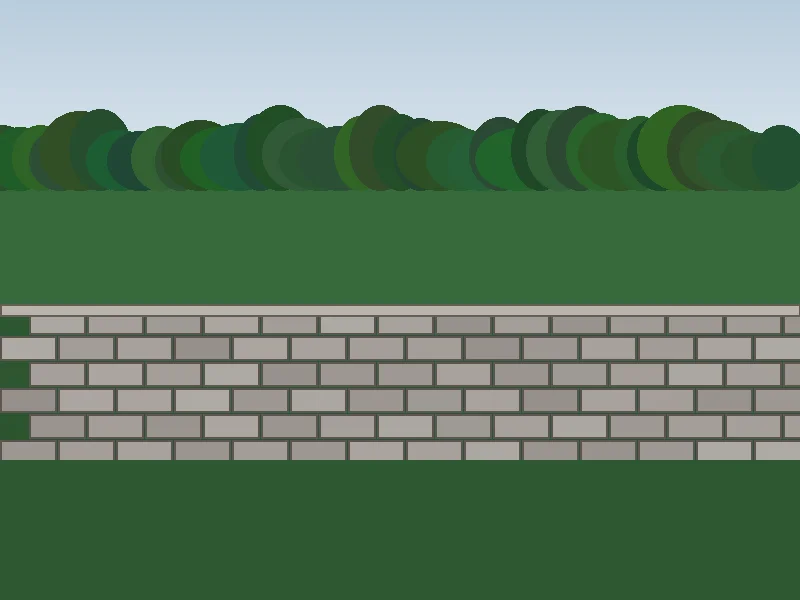 Segmental Block
Engineered segmental block wall leveling a steep residential grade in West Peabody.
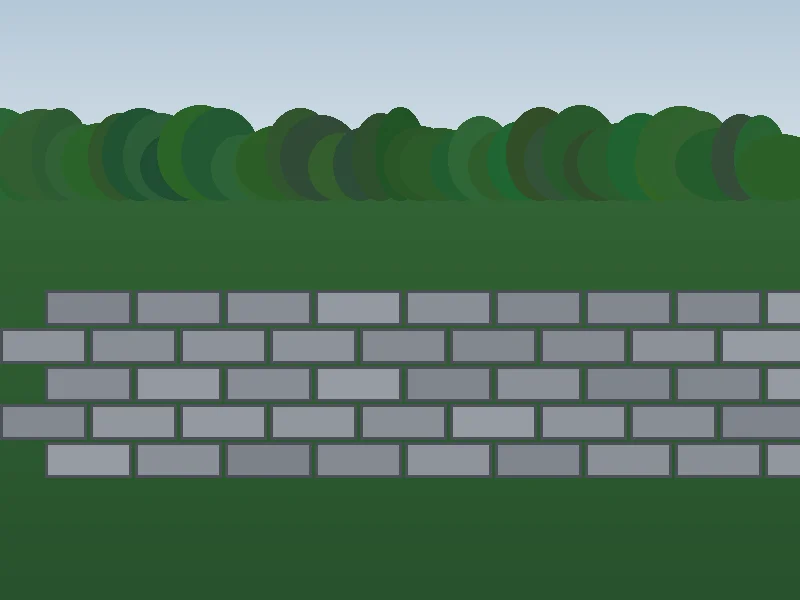 Granite Stone
Heavy split-face New England granite wall holding back dense Essex County till.
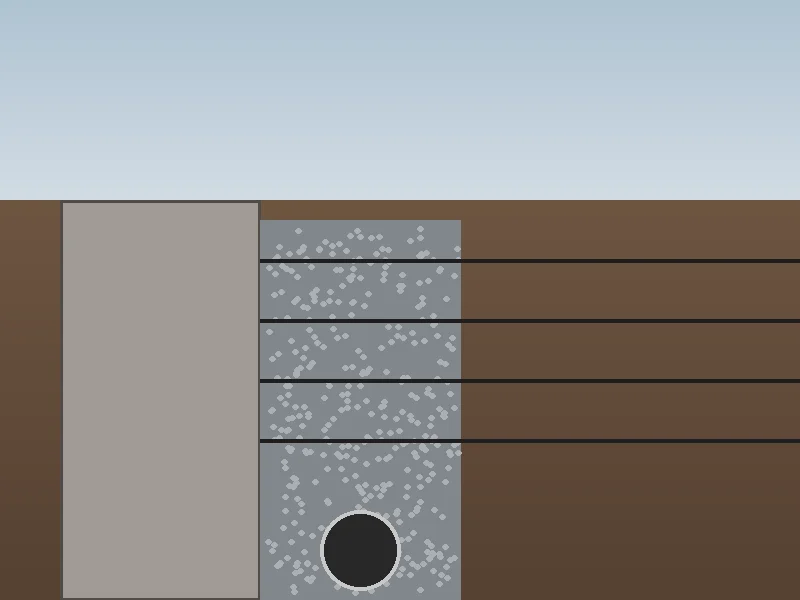 Drainage & Geogrid
Internal drainage system with crushed stone backfill, perforated pipe and geogrid tie-backs.
 Terraced System
Terraced hillside wall system creating stepped planting beds and stopping slope erosion.
- Pairs well with
- A new wall is often planned alongside a patio or a broader landscape design.
- Wet slope behind a wall?
- See yard drainage for French drains and regrading that reduce the water a wall has to manage.
Related landscaping services
Patios & Hardscaping
Paver and bluestone patios, walkways, steps and fire pits built on a base that holds up to New England freeze–thaw movement.
Yard Drainage
French drains, dry wells, swales, downspout extensions and regrading that move surface water away from foundations and soggy lawn areas.
Landscape Design
Planting plans, grading and hardscape layouts drawn for USDA zone 6b conditions and the way your household actually uses the yard.
Check typical ranges on the Peabody landscaping cost guide, browse service areas across the North Shore, or check the landscaping FAQ.
Answers
Retaining wall FAQs
01How deep should a retaining wall be?
The first course should be buried below grade — often a foot or more depending on wall height and local frost conditions — so the base of the wall is not sitting directly on freeze-prone surface soil. Actual burial depth and the compacted gravel base beneath it depend on soil type, wall height and drainage design, so it is set project by project, not by a fixed rule of thumb.
02How thick should a retaining wall be?
Thickness scales with height and the load behind it: a low garden wall under about 3 feet can be relatively slender, while a taller wall or one holding back a driveway needs a wider base, a batter (backward lean into the slope), and often geogrid reinforcement extending back into the soil. There is no single thickness that fits every wall — it is an engineering decision tied to height, soil and surcharge.
03What can you use instead of a retaining wall?
Regrading a slope to a gentler angle, terracing it into two or three shorter stepped sections, planting a slope with deep-rooted groundcover to hold soil, or placing large boulders as an informal edge can all reduce or replace the need for a built wall, depending on how much grade change you actually have and how the space will be used.
04When does a retaining wall need a permit in Massachusetts?
Generally once a wall exceeds four feet measured from the bottom of the footing to the top, or if it supports a surcharge such as a slope, driveway or structure above it, under the Massachusetts State Building Code (780 CMR). Peabody Inspectional Services at 24 Lowell Street handles local permitting, with a minimum residential permit fee around $50 as of the most recent notice — confirm current fees and thresholds before you commit to a wall height.
05Does a retaining wall need drainage?
Yes, in almost every case. Water trapped behind a wall creates hydrostatic pressure that is the leading cause of bulging and collapse. Drainage aggregate, a perforated pipe with a daylighted outlet, and filter fabric to keep soil from clogging the stone are standard on any wall over a couple of feet, regardless of material.
06Do I need Dig Safe before building a retaining wall?
Yes. Call 811 at least 72 hours before excavation, excluding weekends and holidays. This applies to homeowners as well as contractors, and it covers footing excavation for a wall just as it does any other digging.
07Does a retaining wall contractor need to be HIC registered?
Exterior retaining wall construction is generally considered covered work under Massachusetts Home Improvement Contractor (HIC) registration requirements, unlike some other exterior landscaping work. Ask to see current HIC registration before signing a contract for wall construction.
08What are the signs a retaining wall is failing?
A bulging or bowed face, a wall leaning noticeably out of plumb, cap stones that have separated or shifted, cracks running through block or mortar joints, and soil or gravel washing out at the base or through weep holes are all signs that drainage or the base has failed and the wall needs evaluation.
Have a slope or failing wall to talk through?
Tell us about the wall or grade problem and we'll connect you with an independent local retaining wall contractor in Peabody.
Get connected with an independent local landscaping professional. Calls go to (877) 537-6896.