Peabody • Essex County
Landscape Design in Peabody, MA
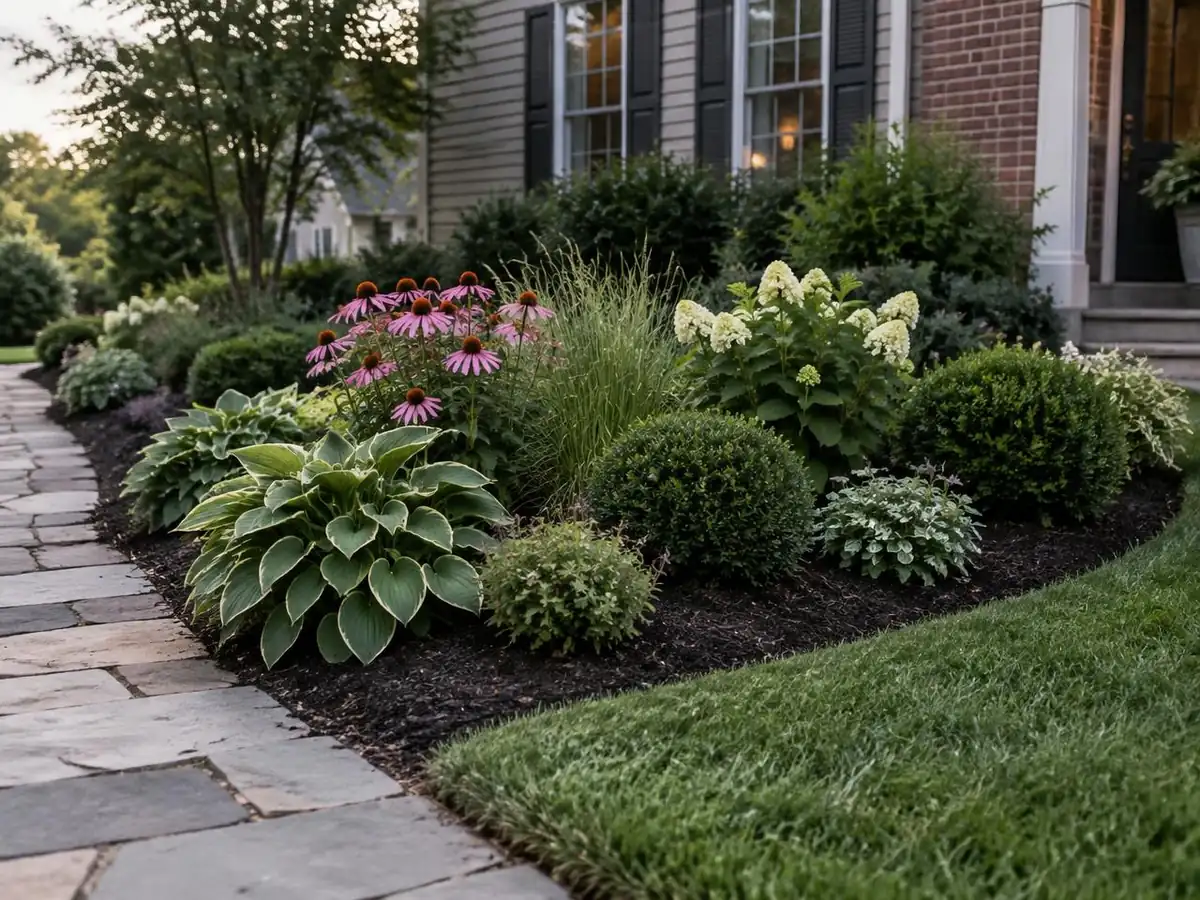
What's included
What a landscape design engagement covers
A typical residential landscape design engagement covers a site inventory and measurements, a grading and drainage review, a planting plan, a hardscape layout, lighting placement, and a phasing plan for larger properties — delivered as drawings the homeowner or an installer can follow.
The site inventory documents what already exists: mature trees, sun and shade patterns through the day, existing beds, slopes, and any drainage problem areas. From there the designer checks grading — where water currently moves across the lot — since a planting plan drawn on top of a drainage problem just relocates the issue. The planting plan itself specifies species, quantities and placement matched to the site conditions, while a hardscape layout positions any patio, walkway, wall or bed edging on the same scaled drawing so everything reads as one coordinated plan instead of separate projects. Lighting is typically planned at the same stage, even if it is installed later, so wiring runs and fixture spacing get accounted for before beds go in.
Know the difference
Landscape designer vs. landscape architect
A landscape designer typically handles residential planting plans and yard layout, while a landscape architect is a licensed professional trained for engineering-level grading, drainage and structural work — most Peabody homeowners need a designer, not an architect, unless a project involves significant structural or civil engineering.
The distinction matters mainly for scope and licensing, not quality of taste. A landscape architect's training includes civil engineering fundamentals and, in many states, a licensing exam, which is why architects are more often involved in larger commercial sites, municipal projects, or residential work that requires stamped structural drawings — a tall retaining wall or a complex stormwater plan, for example. A landscape designer's background is usually horticulture, design and layout, and for a typical backyard project — planting beds, a patio integrated with plantings, a lighting plan — that scope is exactly the right fit. When a plan includes a wall or drainage work that crosses into structural territory, a good designer will loop in an engineer or a wall contractor rather than guess at the engineering themselves.
Plant selection
Choosing plants for zone 6b and shaded lots
Peabody sits in USDA hardiness zone 6b with average extreme winter lows around −5°F to 0°F, and many established lots carry heavy shade from mature oaks and maples — both facts should shape plant selection before style or color does.
A plant rated for zone 6b should survive a typical Peabody winter without dieback, but a plant pushed to the edge of its hardiness range can be lost in a harder-than- average cold snap — which is exactly the kind of year the −5°F to 0°F extreme-low range describes. Shade from mature oaks and maples is the other major constraint on many lots: full-sun perennials and turf struggle under a large canopy, so a plan for those areas typically leans on shade-tolerant shrubs, ferns and groundcovers instead of fighting the tree for light.
Deer and salt-spray pressure near Route 1 and Route 128
Lots closer to the Route 1 and Route 128 corridors face two pressures worth planning around: deer browsing from wooded edges and buffer land, and salt spray drift from heavily salted roads in winter. Deer-resistant plant selections and salt-tolerant species near road-facing beds reduce repeat damage that would otherwise show up every year in the same spots.
Ground truth
Soil realities: glacial till, pH and amended beds
Most Peabody yards sit on glacial till — a sandy, rocky, well-drained soil that often needs pH correction and organic amendment before a planting bed performs the way a plan drawing suggests.
Essex County uplands are mapped largely as the Essex soil series, a sandy, well-drained glacial till derived from granite and gneiss that can run 5 to 35 percent rock fragments by volume. That texture drains well, which is good for root rot prevention but means beds dry out faster and need organic matter — compost or amended loam — worked in to hold moisture and nutrients. A basic soil test is the cheapest way to know where a bed actually stands: till soils commonly need lime to correct acidic pH for many ornamental plants, and guessing at that instead of testing wastes a season of plant establishment.
Bringing it together
Integrating patios and walls into a design
A patio or retaining wall reads as part of the landscape, not a separate project, when its footprint, grading and plant edges are drawn into the same plan from the start rather than added around an already-built structure.
Sequencing matters here: a wall or patio typically needs to go in before the final bed lines and irrigation are set, since excavation and equipment access can disturb finished planting. A design that accounts for this up front sets bed edges, transition steps and lighting runs around the hardscape footprint instead of forcing a redesign after the fact. See patios and hardscaping and retaining walls for how those projects are built once a design sets the layout.
Year-round interest
Four-season structure and winter interest
A plan built only for spring bloom looks bare for most of the year — four-season design layers evergreen structure, winter berries, interesting bark and a spread of bloom times so the yard reads as intentional through every season, including the long New England winter.
Evergreen shrubs and conifers anchor a bed visually once deciduous plants drop their leaves, while species chosen for persistent winter berries or textured bark give the eye something beyond bare stems against snow. Staggering bloom times across spring shrubs, summer perennials and fall-interest foliage keeps a bed active for more of the year instead of peaking for two weeks and going flat.
- Evergreen structure
- Winter berries
- Ornamental bark
- Staggered bloom times
- Low-voltage lighting
- Seasonal foliage color
After dark
Low-voltage lighting in a landscape plan
Low-voltage landscape lighting — path lights, step lights and uplighting on trees or a wall — runs on a transformer rather than household line voltage, and is usually planned at the same time as the planting and hardscape layout so wiring runs sit where beds and walkways will actually be.
Planning ahead
Phased budgeting for a landscape plan
Published cost data for the Peabody area puts a full design-and-install project at roughly $3,000 to $15,000; larger plans are commonly phased over a couple of seasons so budget and installation crews aren't stretched across the entire property at once.
Phasing a plan — beds and lighting one year, a patio or wall the next — lets a household spread cost without losing the coherence of a single overall design. Ongoing seasonal maintenance after installation is commonly reported in the $100 to $200 per month range and is worth budgeting separately from the initial install.
| Item | Typical range | Notes |
|---|---|---|
| Design-only engagement | Scoped separately | Site inventory, measurements and a planting/hardscape plan without installation. |
| Design plus install project | $3,000 – $15,000 | Full residential project combining design and installed planting or hardscape work. |
| Ongoing maintenance after install | $100 – $200 / month | Seasonal upkeep to protect the investment in a newly designed landscape. |
Cost ranges: HomeGuide, Peabody, MA landscaping cost data.
Updated:What to expect
How a landscape design engagement proceeds
- 01
Site inventory
The designer walks the property, measures the yard, notes sun and shade patterns, existing trees, drainage low points and any hardscape already in place.
- 02
Grading and drainage review
Surface grades are checked so the plan routes water away from the house and any new beds or patios instead of creating a new low spot.
- 03
Planting and layout plan
A planting plan and hardscape layout are drawn to scale, matched to zone 6b conditions, shade from mature trees, and how the household actually uses the yard.
- 04
Phasing and installation
Larger plans are often broken into phases — beds this year, a patio or wall next — and handed to installers who follow the plan's grading and layout.
Recent Work
Landscape Design Projects in Peabody, MA
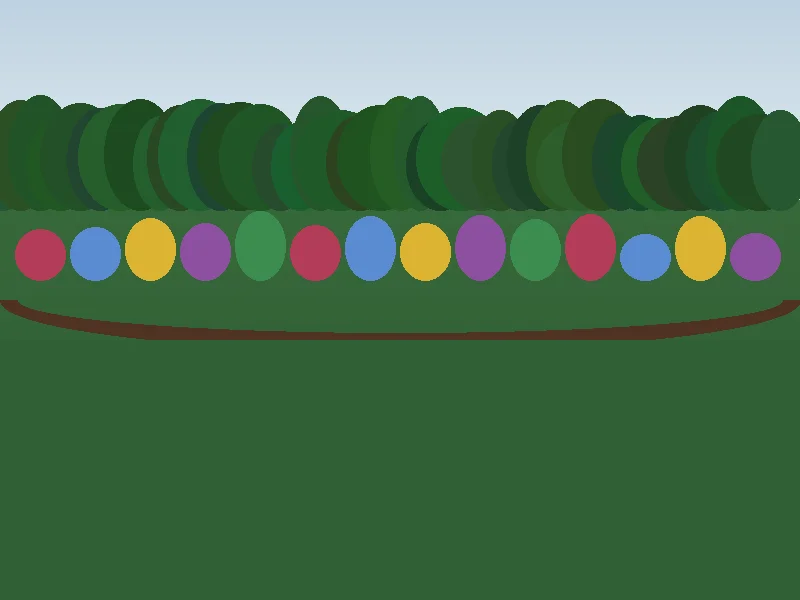 Planting Design
Layered perennial and flowering shrub planting plan adapted to USDA zone 6b conditions.
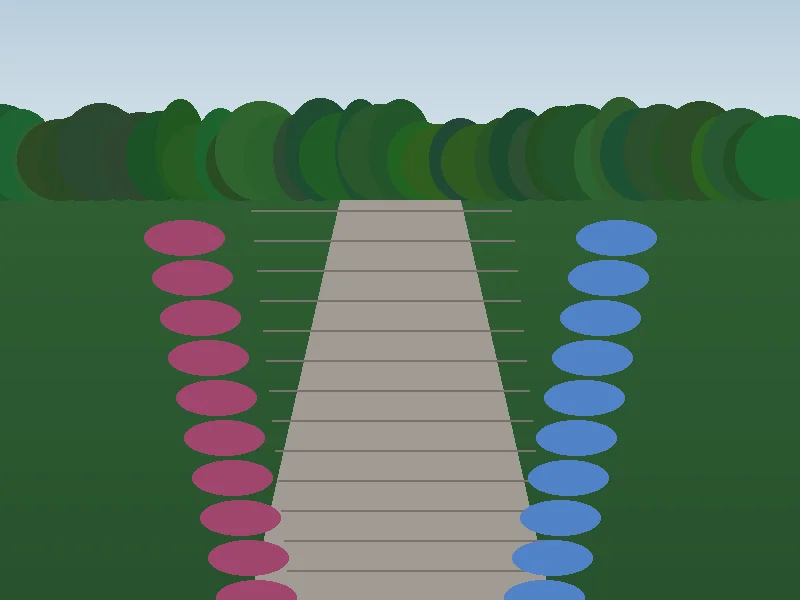 Garden Walkway
Curved natural stone walkway flanked by drought-hardy flowering perennial borders.
 Outdoor Lighting
Low-voltage architectural illumination accenting specimen trees and patio perimeters.
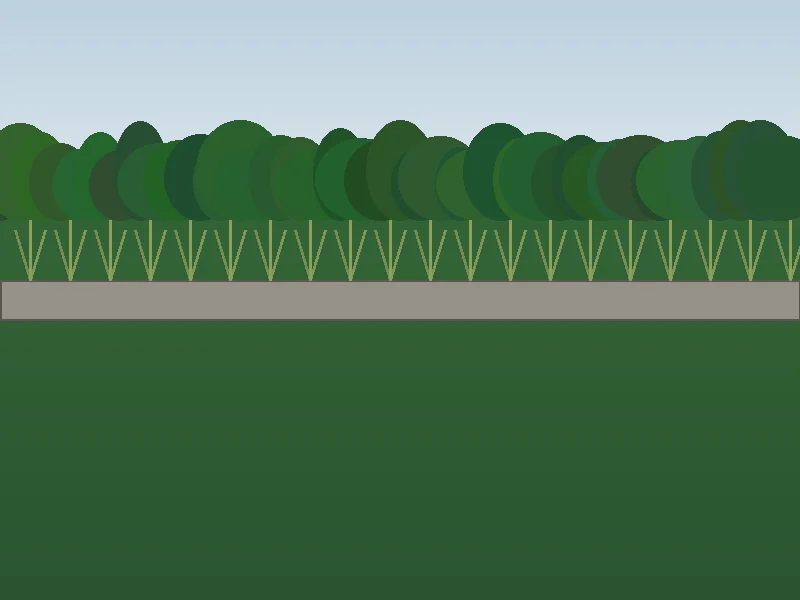 Hardscape & Plants
Integrated hardscape and plant composition with ornamental grasses and dwarf conifers.
- New lawn as part of the plan?
- See sod installation for grading and loam prep that pairs with a design's lawn areas.
- Yard already holding water?
- A design can route around it, but persistent wet spots are usually solved with yard drainage work first.
Related landscaping services
Patios & Hardscaping
Paver and bluestone patios, walkways, steps and fire pits built on a base that holds up to New England freeze–thaw movement.
Retaining Walls
Segmental block, granite and dry-stack fieldstone walls engineered with drainage stone, perforated pipe and geogrid for sloped Essex County lots.
Sod Installation
New lawns from cool-season sod or hydroseed, with loam, grading and soil prep done before a single roll goes down.
See typical ranges on the Peabody landscaping cost guide, browse service areas across the North Shore, or check the landscaping FAQ.
Answers
Landscape design FAQs
01What is the difference between a landscape designer and a landscape architect?
A landscape architect is a licensed professional trained in engineering-level grading, drainage and structural work, often required for larger commercial or municipal projects. A landscape designer typically focuses on residential planting plans, layout and aesthetics, and may partner with an engineer or a wall contractor when a project needs stamped structural drawings. For most Peabody backyard projects, a landscape designer is the right scope; ask directly which role a given professional fills before hiring.
02How much does landscape design cost in Peabody?
Published cost data for the Peabody area puts a combined design-and-install project at roughly $3,000 to $15,000, depending on the size of the yard and how much hardscape versus planting is involved. A design-only engagement without installation typically costs less; ask for a written proposal that separates design fees from installation once you have a scope in mind.
03What plants grow well in Peabody, MA?
Peabody sits in USDA hardiness zone 6b, with average extreme winter lows around −5°F to 0°F, so plant choices need to tolerate that cold snap as well as the shade cast by mature oaks and maples common on established lots. A mix of native and adapted shrubs, perennials and understory trees suited to zone 6b and partial shade generally performs better than plants pushed to their hardiness limit.
04Do I need a landscape design before hardscaping?
Not always, but it helps when a patio, wall, walkway and planting beds all need to work together on one lot. A design pass sets grades, sight lines and plant placement before excavation starts, which avoids redoing a bed because a wall or patio edge ended up in the wrong spot.
05How do you deal with poor soil in a Peabody yard?
Most Essex County upland soil is glacial till — sandy, well-drained, and often rocky — so planting beds are commonly amended with compost or loam rather than relying on native soil alone. A basic soil test also flags pH, since many ornamental plants prefer a range that local till soil doesn't always provide without lime correction.
06How do you handle deer in a landscape plan?
Choosing deer-resistant plant varieties, concentrating vulnerable plantings closer to the house, and using physical protection like fencing or repellent on new plantings are the standard approaches. No plant is fully deer-proof, but a plan built around resistant species cuts down on repeat damage, which matters more near wooded lot edges and corridors closer to Route 1 and Route 128.
07What is four-season landscape design?
It means selecting and placing plants so the yard has visual interest across all four seasons, not just a few weeks of spring bloom — evergreen structure and berries for winter, bark or seed heads that stand through snow, and a spread of bloom times from spring through fall.
08Can a landscape designer help with drainage problems?
A landscape designer reviews grading and surface drainage as part of a site plan and can route a French drain, dry well or swale into the overall layout, but more significant water problems — foundation seepage or a persistent wet area — are usually handled as a dedicated drainage project alongside or before the design work.
Ready to plan out your yard?
Tell us about your property and we'll connect you with an independent local landscape designer in Peabody.
Get connected with an independent local landscaping professional. Calls go to (877) 537-6896.