Peabody • Essex County
Patio Installation & Hardscaping in Peabody, MA
Comparing surfaces
Pavers vs. bluestone vs. irregular natural stone
Concrete pavers, bluestone and irregular natural stone all perform well in Peabody when the base underneath is built correctly; the choice mostly comes down to look, repair-ability and how much hand-fitting labor a surface requires, not durability.
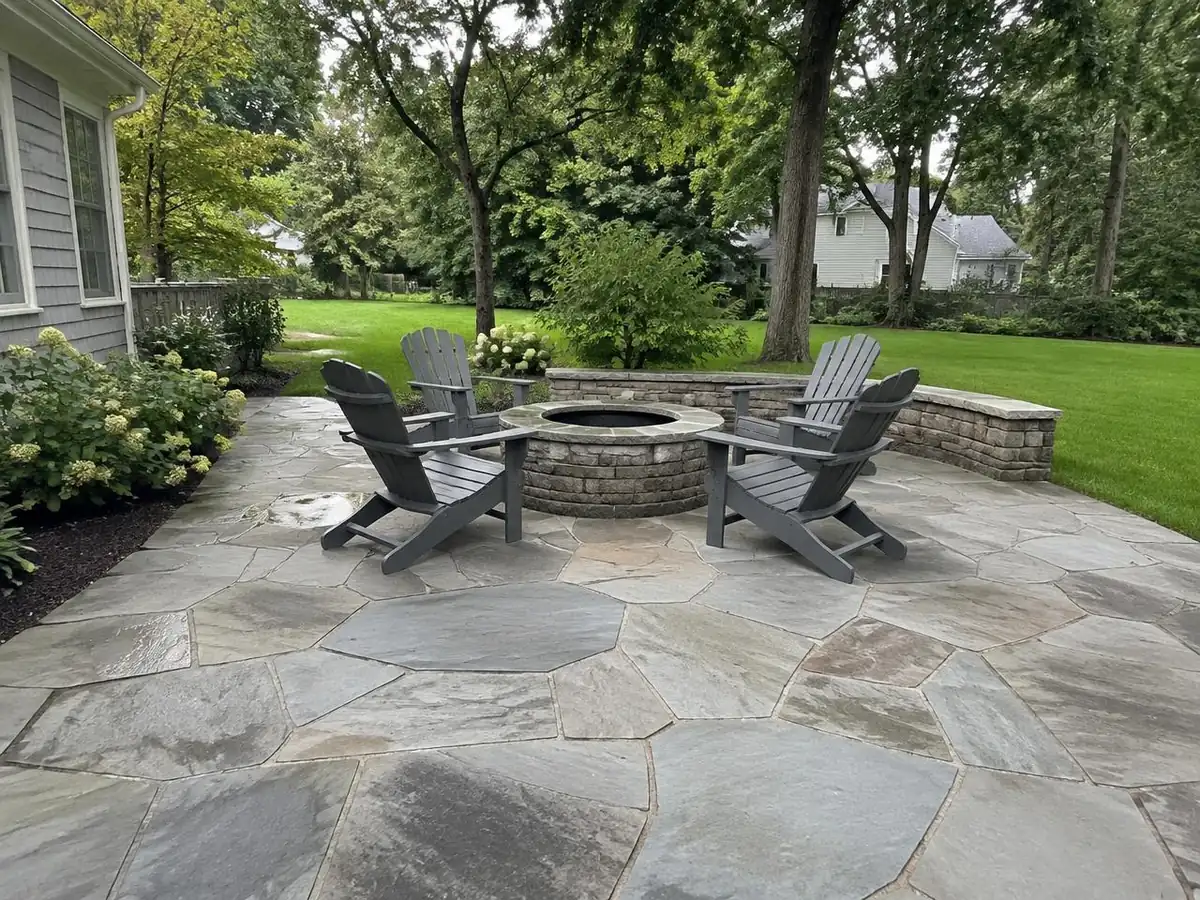
Concrete pavers dominate patio installations here because they come in dozens of colors, textures and laying patterns, and because any single unit can be popped out and reset if it settles or stains — a genuine advantage over a monolithic surface. Bluestone gives a flatter, more formal look that pairs naturally with older Peabody colonials and center-entrance capes; it is typically sold as either squared "patio-cut" pieces in a running pattern or as irregular flagging. Irregular natural stone — fieldstone or flagstone set with mortared or tight polymeric joints — reads the most organic and blends into a wooded backyard, but each piece has to be individually shaped and fitted, which adds labor time to the same footprint.
| Surface | Look and feel | Practical notes |
|---|---|---|
| Concrete pavers | Uniform, wide color/pattern range | Individual units can be lifted and reset if one settles; easiest to repair in sections. |
| Bluestone | Flat, formal, blue-gray tones | Suits older colonial-style Peabody homes; typically set in a consistent joint pattern. |
| Irregular natural stone | Organic, varied shapes and texture | Each piece is hand-fitted, so labor time runs higher than a modular paver layout. |
Published cost data for the Peabody area puts general landscaping work at roughly $4 to $12 per square foot as a broad planning range, with hardscape installation typically landing at the higher end because of excavation and base work. This is a planning range only — ask the professional for a written estimate specific to your surface, size and site conditions.
Cost range: HomeGuide, Peabody, MA landscaping cost data.
Updated:What holds up
Base preparation and compaction for freeze–thaw
Most patio failures trace back to the base, not the surface material — an under-excavated or poorly compacted crushed-stone base lets water sit and freeze, which lifts and cracks whatever sits on top of it, regardless of how good the pavers look on day one.
Excavation and compacted base
A properly built patio starts with excavating below the topsoil into subgrade, then placing and compacting a crushed-stone base in lifts rather than all at once. Each lift gets mechanically compacted so the base does not settle unevenly under seasonal freeze–thaw cycling — the repeated swing above and below 32°F that coastal New England winters produce. Skipping lift compaction is the single most common cause of a patio that heaves, dips or separates from a house foundation within a few winters.
Drainage and pitch
Water has to leave the surface, not sit on it. A patio is screeded and set to a consistent pitch — typically sloping away from the house and any structure — so rain sheds off instead of pooling and refreezing. Where a patio sits in a low spot or near a downspout, it may need to tie into broader yard drainage work rather than relying on surface pitch alone.
Polymeric sand and edge restraint
Polymeric sand swept into the joints and activated with water hardens enough to resist washout, weed growth and ant activity, while still allowing some flex. A rigid edge restraint — spiked plastic or aluminum edging, or a mortared border — holds the outer courses in place so the whole field cannot spread outward over time. Without it, the perimeter pavers gradually walk out and open gaps along the edge.
Beyond the patio surface
Walkways, steps, fire pits, seat walls and lighting
A hardscape plan usually extends past the patio itself to the walkway that gets you there, the steps that manage a grade change, and features like a fire pit, seat wall or low-voltage lighting that make the space usable after dark and through the fall.
A paver or bluestone walkway from the driveway or a side door is often built in the same visit as a patio, using the same base and jointing methods for a consistent look. Where a yard drops or rises — common on Peabody's rolling lots — steps are built with a fixed rise and run and their own footing rather than simply stacked units, since steps see concentrated foot traffic and need to stay level through frost cycles.
A fire pit can be a simple masonry ring set on its own compacted base, or built into a larger seat wall that doubles as extra seating and a visual edge to the patio. Low- voltage landscape lighting — path lights along a walkway, step lights, and uplighting on a tree or wall — extends how much of the evening the space actually gets used, and runs on a transformer rather than line voltage, which keeps it a manageable add-on to a hardscape project.
- Paver walkways
- Bluestone steps
- Wood-burning fire pits
- Seat walls
- Low-voltage path lighting
- Masonry veneer
Definitions
Hardscaping vs. softscape
Hardscaping refers to the built, non-living elements of a yard — patios, walkways, walls, steps and fire pits — while softscape covers the living elements: lawn, planting beds, shrubs and trees. A well-planned yard integrates both rather than treating them as separate projects.
In practice the two overlap at the edges: a planting bed borders a patio, a retaining wall holds soil for a planted slope, and lighting runs through both zones. If you are planning a patio alongside new beds or a broader yard layout, a landscape design pass before excavation starts helps the hardscape and planting read as one plan instead of two disconnected projects.
What to expect
How a patio project comes together
- 01
Site visit and layout
A professional walks the yard, checks grade and drainage, and lays out the patio, walkway and any steps or walls against the house and existing trees.
- 02
Excavation and base
The area is excavated below the frost-affected zone and a crushed-stone base is placed and compacted in lifts to resist freeze–thaw movement.
- 03
Setting and jointing
Pavers, bluestone or natural stone are screeded, set to a consistent pitch, edge-restrained, and swept with polymeric sand to lock the joints.
- 04
Finishing touches
Steps, a fire pit, a seat wall or low-voltage lighting are added where scoped, and the site is cleaned up and walked through with you.
Recent Work
Patio & Hardscape Projects in Peabody, MA
 Paver Patio
Herringbone paver patio on a 6-inch compacted gravel base built for freeze–thaw resistance.
 Bluestone Walkway
Thermal-finish bluestone walkway with polymer-stabilized joints leading to a backyard living space.
 Fire Pit & Masonry
Built-in natural stone fire pit with granite coping stone centered on an outdoor entertaining patio.
 Outdoor Living
Expansive multi-tier outdoor living space designed for low-maintenance seasonal use in Peabody.
Local conditions
Peabody-specific hardscaping considerations
Peabody's glacial till soils, occasional shallow ledge and repeated freeze–thaw cycles shape almost every patio project here — from how deep a crew can dig to how thick the base needs to be.
Essex County uplands sit on glacial till derived from granite and gneiss, mapped locally as the Essex series — a sandy, well-drained soil that commonly runs 5 to 35 percent rock fragments by volume. That means cobbles turning up in nearly every excavation and, on some lots, ledge shallow enough to limit how deep a patio base or a step footing can go. Crews sometimes have to adjust a layout around a boulder or ledge outcrop rather than blast or remove it. Combined with zone 6b's freeze–thaw cycling, this is why a generic national base spec often needs local judgment applied to it.
Permits and rules
Do you need a permit for a patio in Peabody?
Ground-level patios are generally not treated as building-permit work, and walks or driveways up to 30 inches above grade are typically exempt under the state building code — but always confirm your specific project before digging, and call Dig Safe no matter what.
Under the Massachusetts State Building Code (780 CMR), walks and driveways at or below 30 inches above grade are generally exempt from a building permit. A ground- level patio typically falls into that same low-risk category, and patio installation is generally not covered under Massachusetts Home Improvement Contractor (HIC) registration requirements the way exterior retaining wall construction is. Rules and interpretations can vary by scope and by inspector, so confirm your specific project with Peabody Inspectional Services at 24 Lowell Street before work begins.
Regardless of permit status, call Dig Safe (811) at least 72 hours before any excavation, excluding weekends and holidays. This applies to homeowners as well as contractors, and utility markings are generally valid for about 30 days.
780 CMR (Massachusetts State Building Code); Peabody Inspectional Services, 24 Lowell St; Dig Safe / 811. Confirm current requirements before starting work.
Updated:Upkeep
Maintaining a patio through Peabody winters
A well-built patio needs modest, seasonal upkeep — clearing debris and refreshing joint sand, not major repair — as long as the base was built correctly at the start.
Sweep leaves and debris out of the joints before winter so meltwater has somewhere to drain instead of sitting on the surface and refreezing. Top up polymeric sand where joints have thinned, and check that the pitch is still shedding water away from the house — settling near a downspout is often the first sign a drainage fix is needed rather than a full patio rebuild. Avoid rock salt directly on pavers where possible; calcium-based ice melts are gentler on both concrete and natural stone surfaces.
- Related question
- See the retaining wall page if your patio needs a wall to level a slope.
Related landscaping services
Retaining Walls
Segmental block, granite and dry-stack fieldstone walls engineered with drainage stone, perforated pipe and geogrid for sloped Essex County lots.
Landscape Design
Planting plans, grading and hardscape layouts drawn for USDA zone 6b conditions and the way your household actually uses the yard.
Yard Drainage
French drains, dry wells, swales, downspout extensions and regrading that move surface water away from foundations and soggy lawn areas.
See typical ranges on the Peabody landscaping cost guide, browse service areas across the North Shore, or check the landscaping FAQ for more general questions.
Answers
Patio & hardscaping FAQs
01What is considered hardscaping?
Hardscaping is the built, non-living part of a yard: patios, walkways, steps, driveways, retaining and seat walls, fire pits, and the base and drainage layers underneath them. Softscape is everything living — lawn, planting beds, shrubs and trees — around it.
02Is moss bad for pavers?
Moss itself does not damage pavers, but it signals a shaded, damp surface that stays wet longer and gets slick. It usually points to poor drainage, low sun exposure, or joint sand that has washed out and left a rougher surface for spores to grip. Sweeping joints, improving pitch and trimming overhead canopy generally control it without chemicals.
03Do I need a permit for a patio in Peabody?
A ground-level patio is generally not the kind of work Peabody Inspectional Services treats as a building-permit item, and walks and driveways up to 30 inches above grade are typically exempt under the state building code. That said, thresholds and interpretations vary by scope — confirm your project with Peabody Inspectional Services at 24 Lowell Street before excavation, and call Dig Safe regardless of permit status.
04How long does a paver patio take?
A straightforward paver or bluestone patio typically runs from a few days to about two weeks once work starts, depending on size, the amount of excavation, and whether a wall or steps are part of the scope. Ledge, poor drainage, or a large square footage extend that window; get a firm timeline from the professional after they see the site.
05What is the difference between concrete pavers, bluestone and irregular natural stone?
Concrete pavers come in the widest range of colors and patterns and are the easiest to lift and reset if one settles. Bluestone gives a flat, formal, uniform surface that suits older colonial-style homes. Irregular natural stone looks the most organic but costs more labor to lay because each piece is individually fitted.
06Can a patio be built over an old concrete slab?
Sometimes, but it depends on the slab's condition and pitch. A cracked, heaved or poorly sloped slab usually has to come out so the base and drainage can be rebuilt correctly — patching over a problem slab just relocates the same freeze–thaw failure a season or two later.
07How do you keep a patio from heaving in winter?
The base does the work: excavate below the frost-affected zone, compact a crushed-stone base in lifts, set the pavers on a screeded bedding layer with consistent pitch away from the house, and lock the joints with polymeric sand behind a rigid edge restraint. Skipping compaction is the most common cause of a patio that heaves or settles unevenly.
08Do paver patios need to be sealed?
Sealing is optional, not structural. It can deepen paver color and make polymeric sand joints slightly easier to keep clean, but an unsealed patio built on a proper base performs just as well structurally. It is a maintenance and appearance choice, not a requirement.
Ready to talk through your patio project?
Tell us about your yard and we'll connect you with an independent local hardscaping professional in Peabody.
Get connected with an independent local landscaping professional. Calls go to (877) 537-6896.