Homeowner Budgeting & Cost Analysis Guide
Retaining Wall Cost: Prices by Material, Size & Project Type
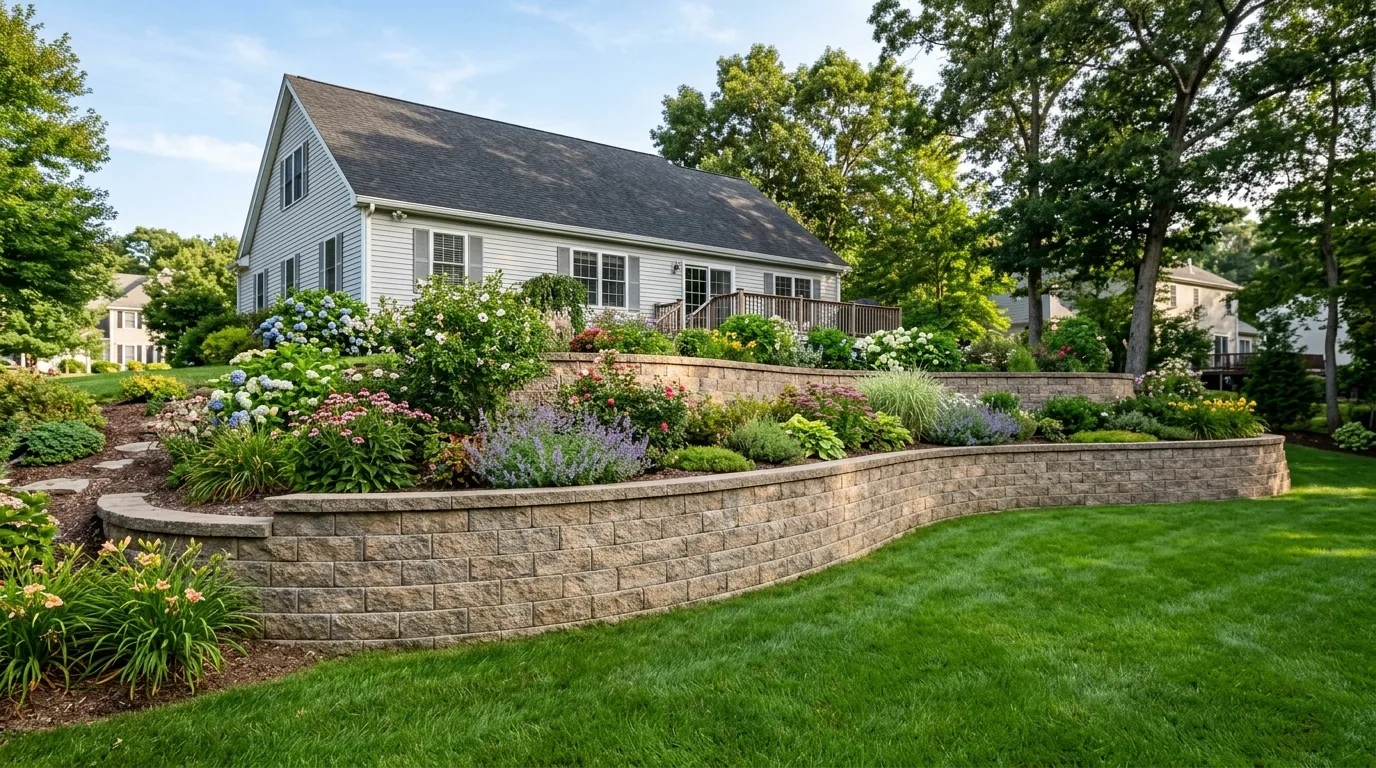
Nationally, professional retaining wall installation averages $3,190 to $9,206 (median ~$6,082), or $20 to $75 per square foot of exposed wall face. In Massachusetts and the Boston North Shore, installed project costs typically range from $3,930 to $11,053 (median ~$7,228), or $25 to $65+ per face square foot. Final pricing depends heavily on wall height, material selection, site access for excavation machinery, and subsurface drainage infrastructure required to withstand New England freeze-thaw cycles.
Pricing Summary
Retaining Wall Cost at a Glance
| Pricing Metric | National Range | Massachusetts Range | What It Represents | Important Limitation |
|---|---|---|---|---|
| Total Project Cost | $3,191 – $9,206 (avg $6,082) | $3,930 – $11,053 (avg $7,228) | Complete turnkey contractor installation for typical residential scopes (60–200 face sq ft). | Varies widely based on wall height, site accessibility, soil conditions, and municipal permits. |
| Per Face Square Foot | $20 – $75 / sq ft | $25 – $65+ / sq ft | Horizontal length multiplied by visible wall height; includes excavation, base, wall, and drainage. | The most reliable planning metric, but does not include demolition of failing old walls or tree removal. |
| Per Linear Foot | $60 – $300 / lin ft | $75 – $350+ / lin ft | Horizontal wall length along the ground grade. | Deceptive without specifying height: a 4-ft tall linear foot costs more than double a 2-ft tall linear foot. |
| Material Only (Retail) | $5 – $35 / sq ft | $8 – $40 / sq ft | Retail cost of visible blocks, fieldstones, or timbers purchased from landscape suppliers. | Excludes base gravel, drainage pipe, filter fabric, geogrid, machine rental, excavation, and disposal. |
| Engineered Wall (>4 ft / Surcharge) | $40 – $100+ / sq ft | $50 – $95+ / sq ft | Taller structural systems requiring PE stamped plans, geogrid mesh, deep trenches, and city permits. | Engineering stamps ($800–$2,500) and municipal permit fees are often billed as separate line items. |
*All ranges reflect professional turnkey installation including labor, standard base trenching, aggregate backfill, and cleanup unless designated as material only.
Pricing Fundamentals
How Retaining Wall Pricing Works: Linear Feet vs. Wall-Face Square Feet
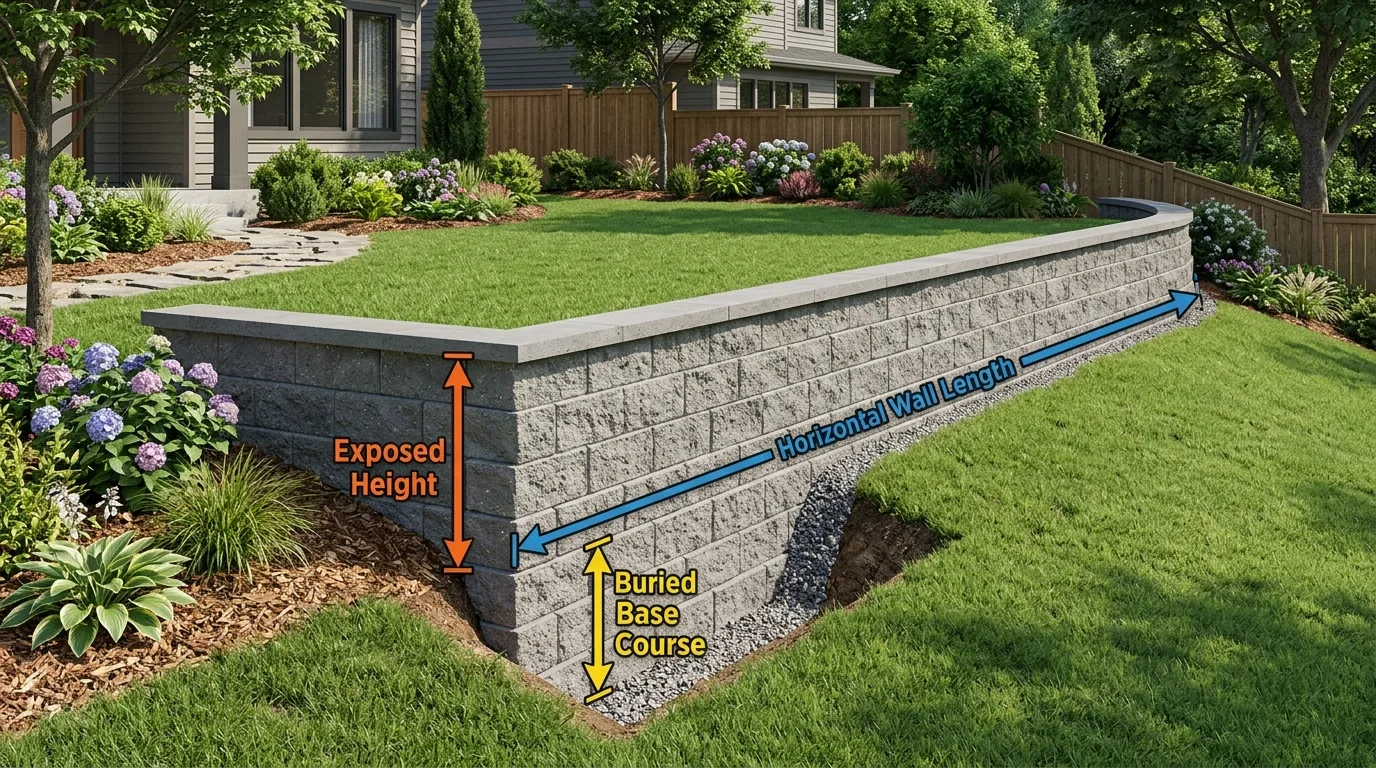
Linear Feet (Horizontal Length)
Linear feet measures the straight or curved perimeter length of the wall along the ground. For example, a retaining wall running across the back of a patio might be 40 linear feet long.
However, a 40-foot wall that is 2 feet tall requires 80 square feet of face block. A 40-foot wall that is 4 feet tall requires 160 square feet of face block—doubling the stone volume, tripling the required drainage gravel, and requiring significantly deeper machine trenching. Quoting by linear foot alone obscures these massive structural differences.
Wall-Face Square Feet (Area)
Wall-face square footage is calculated as:
Professional hardscape contractors in Massachusetts price structural retaining walls by the face square foot because it directly scales with material volume, aggregate bedding, drainage column height, and labor hours required to set each individual block or stone course.
For detailed construction mechanics, see our step-by-step guide on how to build a retaining wall.
Interactive Planning Tool
Retaining Wall Cost Estimator (Massachusetts Planning Ranges)
Educational Planning Estimator
Adjust wall dimensions, material, and site access to model your project budget.
Dimensions: 30′ length × 3′ exposed height
Based on Segmental Concrete Block installed with standard aggregate base & drainage stone.
Size Comparisons
Retaining Wall Cost by Size: Real Planning Examples
| Wall Dimensions | Face Area | Concrete Block Range (MA) | Natural Stone Range (MA) | Engineering & Code Note |
|---|---|---|---|---|
| 25 ft long × 2 ft high | 50 sq ft | $1,350 – $2,400 | $1,750 – $3,250 | Simple gravity wall; no geogrid or municipal permit typically required. |
| 30 ft long × 3 ft high | 90 sq ft | $2,350 – $4,300 | $3,150 – $5,850 | Standard residential terracing; standard leveling pad and drainage stone required. |
| 50 ft long × 3 ft high | 150 sq ft | $3,900 – $7,200 | $5,250 – $9,750 | Common yard leveling project; requires dedicated drainage pipe outlet to daylight. |
| 50 ft long × 4 ft high | 200 sq ft | $5,400 – $10,200 | $7,200 – $13,600 | Permit threshold under 780 CMR; buried starter course makes structural height >4 ft. |
| 75 ft long × 3 ft high | 225 sq ft | $5,850 – $10,800 | $7,850 – $14,600 | Long yard boundary wall; multiple step-downs and joint transitions along grade. |
| 50 ft long × 6 ft high | 300 sq ft | $15,000 – $28,500+ | $18,500 – $34,000+ | Engineered MSE system; mandates PE design, tiered geogrid layers, and city permit. |
Why Costs Scale Non-Linearly With Height
Notice that doubling wall height from 3 feet to 6 feet does not merely double the cost—it frequently triples or quadruples the total investment. A 3-foot wall is a self-supporting gravity system requiring a 6-inch gravel leveling pad and manual backfill. A 6-foot wall restrains exponentially greater lateral soil pressure, mandating:
- Multiple layers of horizontal biaxial geogrid reinforcement extending 4 to 8 feet back into the hillside.
- Significantly deeper trench excavation (often 12 to 18 inches of buried block below grade).
- Mechanical bench-cutting into the slope and commercial compaction equipment.
- Licensed Professional Engineer (PE) design calculations and City of Peabody building permits under Massachusetts 780 CMR (10th Edition).
Material Breakdown
Retaining Wall Cost by Material: Pros, Cons & Installed Prices
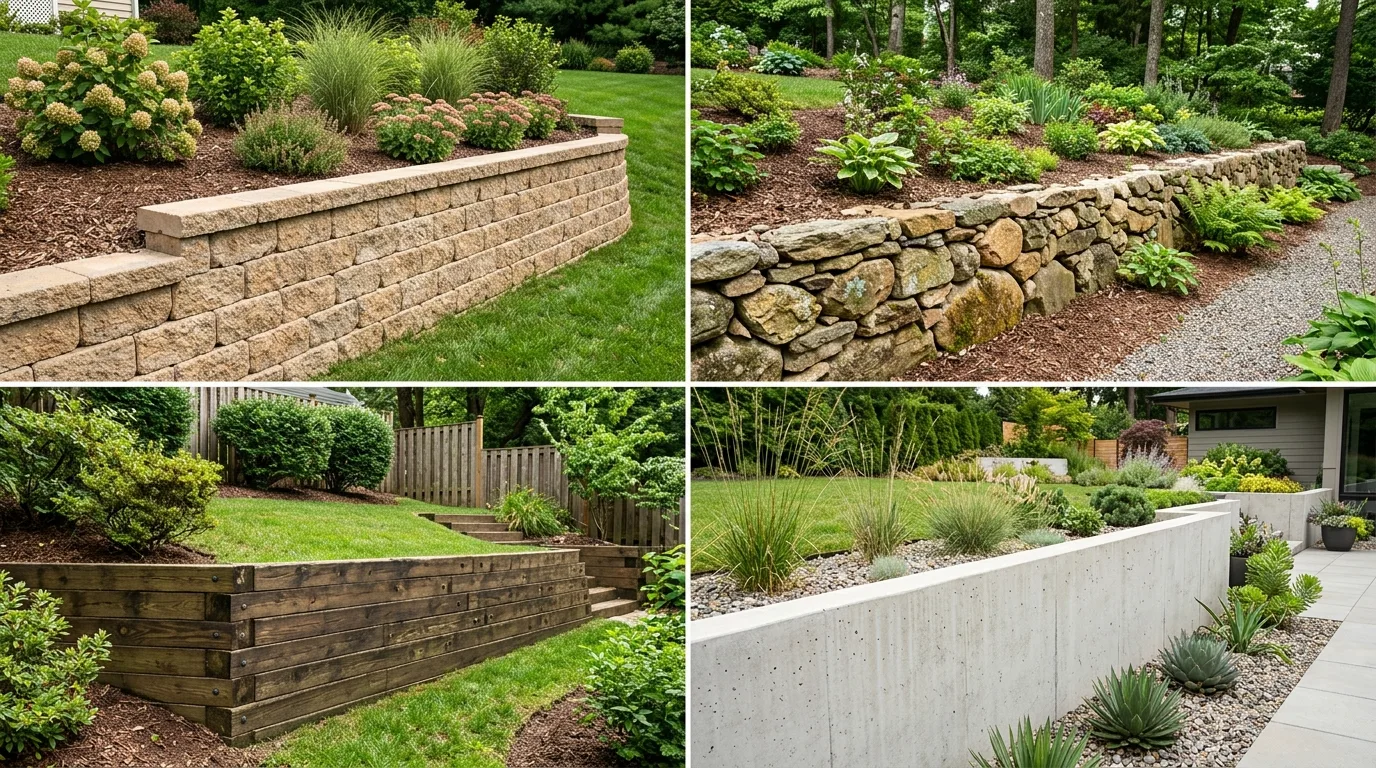
| Material | MA Installed / Sq Ft | National Range | Durability | Primary Cost Driver | Best Application |
|---|---|---|---|---|---|
| Segmental Concrete Block (SRW) | $25 – $48 / sq ft | $20 – $45 / sq ft | 50+ years; excellent freeze-thaw resilience | Factory-engineered interlocking units, capstones, deep aggregate base, machine trenching. | Sloped yard terracing, patio perimeter borders, structural grade retention. |
| Natural Fieldstone / Dry-Stack | $35 – $65 / sq ft | $30 – $60 / sq ft | 75+ years; timeless New England aesthetic | Heavy manual labor, skilled masonry stone shaping and fitting, stone quarry delivery. | Historic North Shore colonials, rustic garden borders, natural landscape transitions. |
| Split-Face Granite Blocks | $40 – $75 / sq ft | $35 – $70 / sq ft | 100+ years; virtually indestructible | Immense stone weight requiring crane or mini-excavator handling, quarry sourcing, precise cuts. | Front entrance retaining walls, driveway retention, coastal estates in Marblehead & Beverly. |
| Poured Reinforced Concrete | $45 – $85+ / sq ft | $35 – $75 / sq ft | 40–60 years; requires proper footing & drainage | Wood forms carpentry, steel rebar grid, concrete mixer truck transit, frost footing excavation. | Modern architectural estates, ultra-tall structural cuts, foundation grade containment. |
| Pressure-Treated Timber Ties | $20 – $35 / sq ft | $15 – $30 / sq ft | 12–20 years; vulnerable to moisture decay | Lumber commodity pricing, deadman anchor t-ties, galvanized steel spikes or lag screws. | Budget-conscious low garden terraces under 3 feet with excellent natural drainage. |
| Natural Boulder Gravity Wall | $30 – $60 / sq ft | $25 – $55 / sq ft | 100+ years; rustic New England gravity mass | Heavy excavator with hydraulic thumb, trucking local glacial boulders, wide access needed. | Large suburban acreage, walkout basement grade transitions with wide machine access. |
1. Segmental Concrete Blocks (SRW)
Typical MA Range: $25 – $48 per face sq ft installed.
Manufactured segmental retaining wall (SRW) blocks (such as Techo-Bloc, Unilock, or Belgard) are the most popular residential choice. They feature integrated rear setback lips or fiberglass shear pins that automatically create the correct backward batter (typically 1 inch setback per 1 foot of height).
Why pricing varies: Basic utility blocks from supply yards cost substantially less than multi-piece tumbled architectural blocks with weathered slate finishes and matching bullnose capstones.
2. Natural Fieldstone / Dry-Stack
Typical MA Range: $35 – $65 per face sq ft installed.
Native New England fieldstone is the traditional choice for historic North Shore properties in Peabody, Salem, and Danvers. Dry-stack fieldstone walls rely on experienced masons hand-chiseling, sorting, and fitting irregular stones with deep through-stones to lock the structure together.
Why pricing varies: Labor accounts for 65% to 75% of the cost. Fitting irregular rounded fieldstones takes significantly longer than stacking uniform manufactured blocks.
3. Split-Face Dimensional Granite
Typical MA Range: $40 – $75 per face sq ft installed.
Quarried Massachusetts or New Hampshire granite provides massive gravity resistance and a clean, commanding presence. Granite is completely impervious to freeze-thaw spalling, road salt, and coastal moisture in towns like Marblehead and Beverly.
Why pricing varies: Granite blocks are exceptionally heavy (often 250 to 800+ lbs per unit), requiring mini-excavator handling with lifting clamps and higher transport freight charges.
4. Poured Reinforced Concrete
Typical MA Range: $45 – $85+ per face sq ft installed.
Poured concrete walls create a sleek, modern architectural aesthetic. They require excavating below the regional 48-inch frost line for a structural footing, building custom wooden formwork, assembling an engineered steel rebar cage, and pumping concrete.
Why pricing varies: Formwork carpentry and concrete transit pump trucks add fixed mobilization costs, making poured concrete economical primarily for larger or ultra-tall projects.
5. Pressure-Treated Landscape Timbers
Typical MA Range: $20 – $35 per face sq ft installed.
Timbers (6×6 pressure-treated ties) represent the most affordable initial installation. However, in moist New England soils, wood walls have a realistic lifespan of only 12 to 20 years before rot, fungus, and warping cause structural failure.
Long-term value warning: Replacing rotted timber walls frequently costs more than the original installation due to hazardous disposal and re-excavation.
6. Natural Boulder Gravity Walls
Typical MA Range: $30 – $60 per face sq ft installed.
Boulder walls utilize massive local glacial stones (1 to 3 feet in diameter) stacked with a heavy backward angle. They rely purely on gravity weight to retain slopes and provide a rugged, natural look on wooded lots.
Access requirement: Requires wide, unimpeded yard access for heavy excavators equipped with hydraulic thumbs to position individual stones.
Cost Breakdown
Behind the Stone: Why Materials Are Only 20%–35% of the Bid
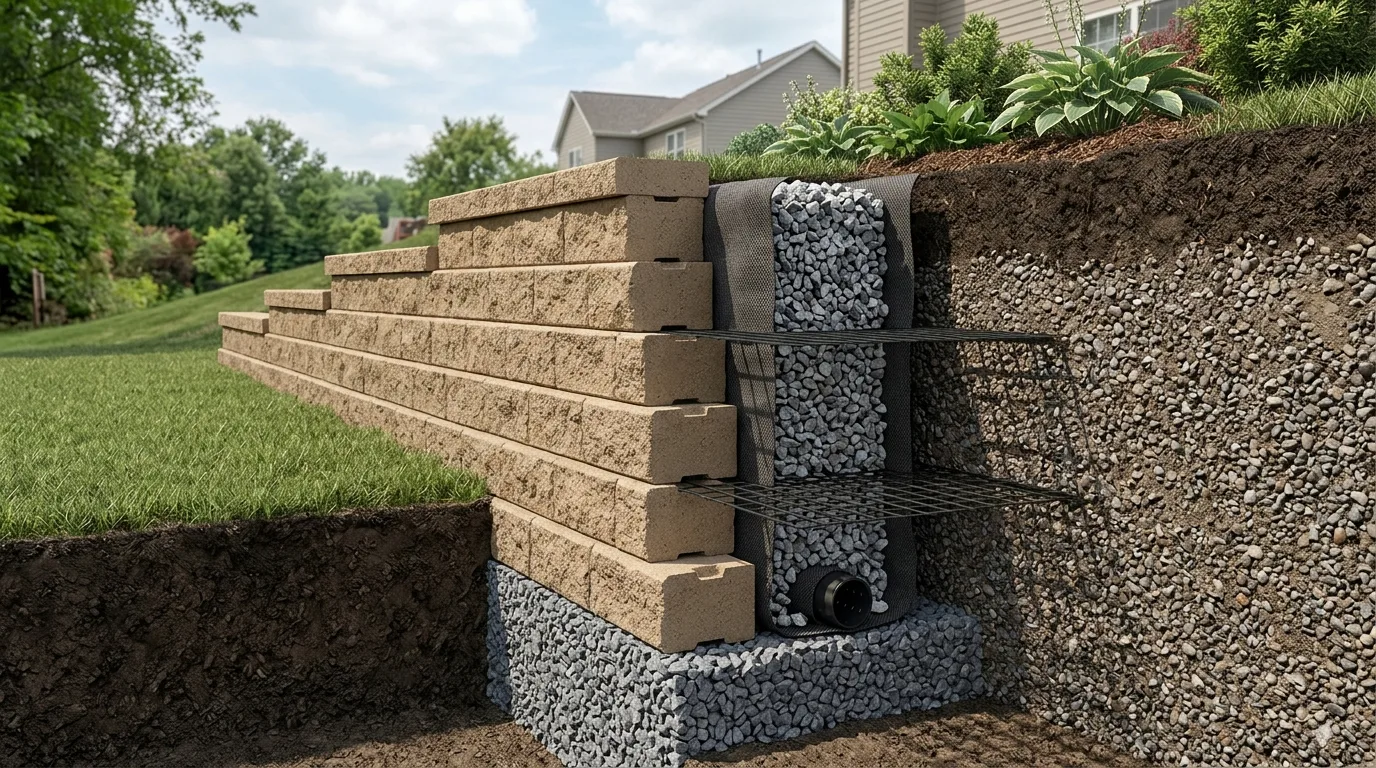
Excavating the foundation trench down to undisturbed native subsoil, laser-leveling the trench grade, and compacting the ground with commercial vibratory plate tampers.
Supplying, hauling, and compacting 6 to 8 inches of dense-graded crushed gravel (3/4-inch minus with stone dust) compacted in 2-inch lifts to 98% Standard Proctor density.
In any engineered retaining wall, the entire first course—and sometimes more on sloped grades—must be buried below ground for shear resistance. That means 10% to 20% of your purchased blocks are never seen.
Trapped groundwater is responsible for over 80% of retaining wall failures. A minimum 12-inch column of clean, washed 3/4-inch angular crushed stone and a perforated 4-inch SDR-35 PVC pipe must be installed behind the wall to relieve hydrostatic pressure.
Wrapping the drainage aggregate in 4-to-6-ounce non-woven geotextile filter fabric prevents fine soil particles from silting up the drainage void over time.
On walls over 3 to 4 feet, horizontal layers of high-tensile biaxial polymer geogrid must be cut and embedded between block courses, tying the wall facing into the hillside soil mass.
Jobsite Realities
Site Access, Glacial Till & Soil Conditions: The Hidden Price Shifters
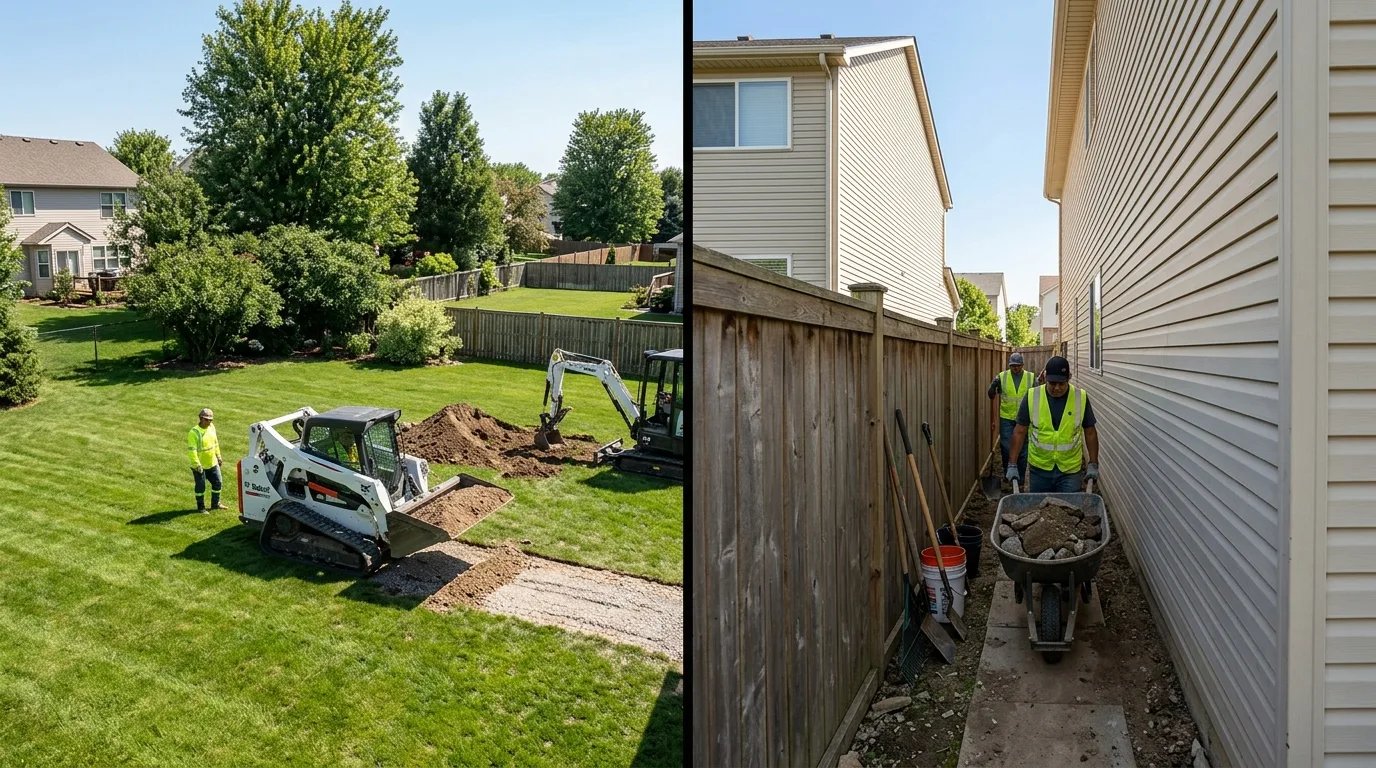
Machine Access vs. Manual Wheelbarrowing
A standard 50-foot by 3-foot retaining wall involves moving approximately 8 to 12 cubic yards of excavated soil out of the trench, and bringing in 10 to 15 tons of crushed base aggregate and drainage stone.
When equipment cannot pass through gates or between property fences, labor hours escalate dramatically. Contractors must budget for ground protection mats, motorized buggies, or additional laborers to stage materials.
Essex County Glacial Till & Ledge
Across Peabody, Salem, Lynnfield, and Beverly, soils frequently consist of dense Paxton-series rocky glacial till packed with football-sized cobbles, heavy clay, or shallow granite ledge outcroppings.
Encountering shallow ledge beneath the proposed trench line may require mini-excavators equipped with pneumatic hydraulic breaker attachments ($150 to $300/hr added equipment cost) or pin-drilling to anchor the starter course directly into the rock.
Demolition & Disposal
Demolition & Removal of Old Retaining Walls
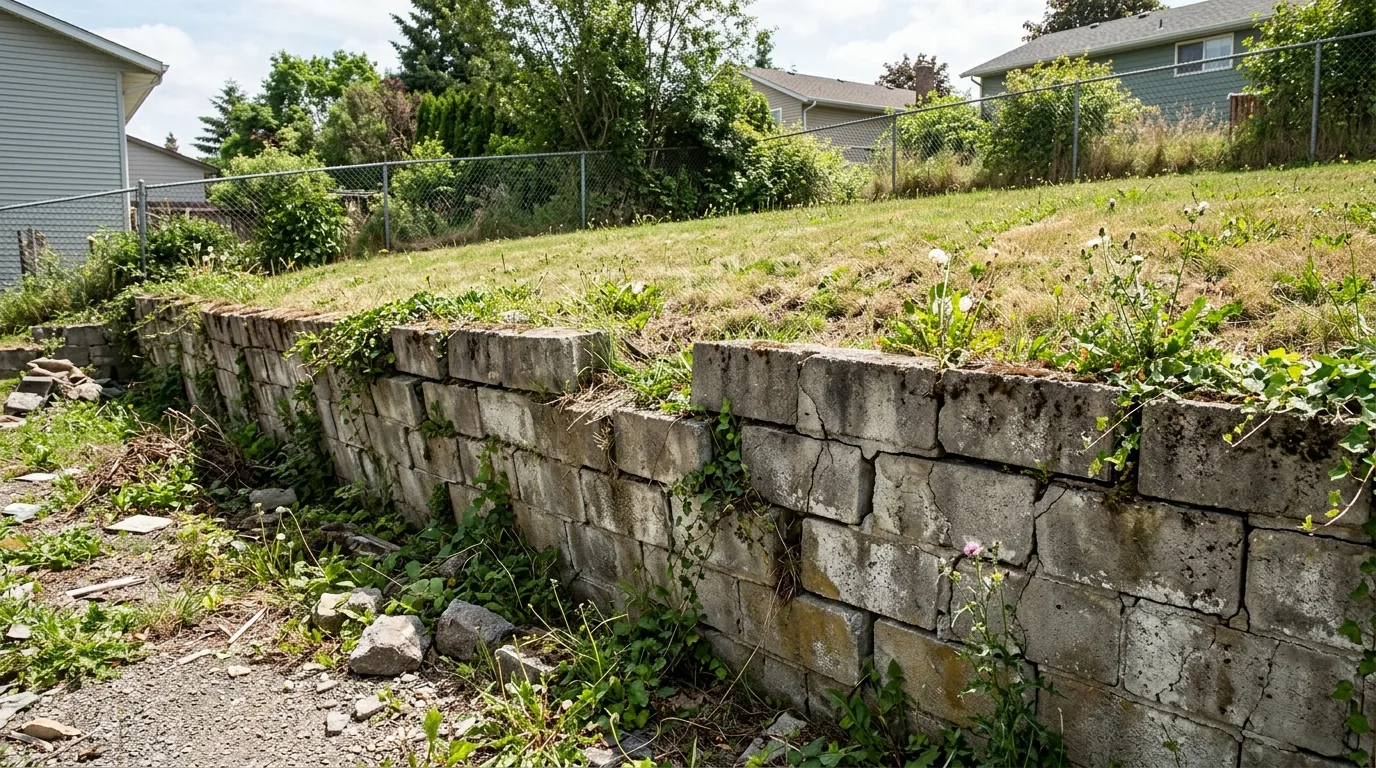
Typical Removal & Disposal Costs in Massachusetts:
*If the existing wall was retaining a contaminated or water-logged bank, contractors must also excavate 2 to 3 feet of saturated soil behind the old wall line to establish stable backfill conditions.
Regulations & City Code
Massachusetts 780 CMR Building Codes & City of Peabody Rules
Massachusetts State Building Code (780 CMR, 10th Edition)
Under 780 CMR (10th Edition), retaining walls are governed by strict structural provisions:
- The 4-Foot Permit Exemption Rule: Retaining walls not supporting a surcharge that retain less than 4 feet (1,219 mm) of unbalanced fill are generally exempt from building permits.
- Critical Measurement Standard: Height is measured from the bottom of the footing or leveling pad to the top of the wall—not merely the exposed wall face. If an exposed wall is 38 inches tall with a 10-inch buried starter course and leveling pad, its structural height is 48 inches (4 feet), triggering municipal permit requirements.
- The Surcharge Exception: ANY retaining wall that supports a surcharge—such as an uphill driveway, parking area, swimming pool, building foundation, or steep hillside slope—requires a building permit and stamped structural plans from a Massachusetts-registered Professional Engineer (PE), regardless of height.
City of Peabody Municipal Regulations
The City of Peabody Building Department (located at 24 Lowell Street, Peabody, MA 01960) administers building permits via the city's online portal. Key local ordinances include:
Retaining walls between 10 and 20 feet in height must be designed by a Professional Engineer in accordance with 780 CMR. Retaining walls of 20 feet or greater require PE design AND a Special Permit from the Special Permit Granting Authority (SPGA).
Peabody site plan reviews require retaining walls to be clearly identified on grading plans to verify that the wall does not cause stormwater ponding or adverse drainage diversion onto abutting neighboring properties.
Peabody Conservation Commission
Projects within 200 feet of a perennial river or stream (such as the North River basin) or within 100 feet of wetlands or vernal pools are subject to the Massachusetts Wetlands Protection Act (M.G.L. c. 131 § 40) and Peabody Wetlands Bylaw. Filing a Request for Determination of Applicability (RDA) or Notice of Intent (NOI) can add $300 to $1,500 in filing and site plan expenses.
Dig Safe (811) Notification
Massachusetts General Law (M.G.L. c. 82 § 40) requires that Dig Safe (811) be notified at least 72 hours prior to excavation. Utility marking is free, but hitting an unmarked electric, gas, or telecommunication line carries statutory liability and severe emergency repair fines.
DIY Reality Check
DIY vs. Independent Hardscape Professional: The Real Cost Math
The True Cost of DIY
Homeowners often calculate DIY cost as simply: (Wall Face Sq Ft) × ($6 Block Cost). But proper construction requires rented commercial tools:
- • Reversible vibratory plate compactor: $95 – $140 / day
- • 14-inch wet diamond masonry cut-off saw: $85 – $120 / day
- • Mini-excavator rental (if tackling trenching): $350 – $550 / day
- • Crushed stone base and drainage delivery freight: $150 – $300
- • Spoil haul-off & dumpster disposal: $450 – $750
- • Heavy hand tools (torpedo level, deadblow mallet, hand tamp): $120+
For a standard 100 sq ft wall, DIY tool rentals, aggregates, and disposal typically total $1,800 to $3,200 in cash outlay—before counting 40 to 60 hours of punishing physical labor.
When to Hire Independent Professionals
Independent hardscaping contractors already own commercial excavators, compactors, and laser levels, and buy aggregate and blocks at wholesale contractor rates.
Professional installation is essential when:
- • Wall height exceeds 3 feet (measured from foundation).
- • The wall supports a driveway, patio, swimming pool, or steep uphill slope.
- • Subgrade soils contain heavy Paxton glacial till, clay, or shallow ledge.
- • Municipal building permits or stamped engineering plans are required.
- • A failing existing wall needs machine demolition and off-site disposal.
Quote Evaluation
How to Compare Retaining Wall Estimates: 10-Point Checklist
Verify that every contractor estimate explicitly answers:
Smart Budgeting
Ways to Control Cost Without Sacrificing Structural Integrity
- • Simplify Wall Geometry: Straight walls or gentle radius curves require far fewer saw cuts than sharp corners or intricate step-downs.
- • Choose Standard Block Textures: Standard split-face modular blocks cost 20% to 35% less than premium multi-piece tumbled pavers.
- • Terrace Tall Slopes: Building two 3-foot terraced walls often costs less than a single 6-foot engineered wall requiring deep geogrid and stamped plans.
- • Coordinate Project Timing: Combining retaining wall construction with a paver patio or sod lawn installation shares equipment mobilization and disposal truckloads.
- • Never skip drainage gravel: Backfilling with native soil traps hydrostatic water and will inevitably cause midsection blowout.
- • Never reduce base compaction: Stacking on soft ground causes settlement and step-cracking.
- • Never omit geotextile fabric: Silt migration ruins clean drainage gravel within a few years.
- • Never skip municipal permits: Unpermitted structural walls trigger stop-work orders and invalidate home insurance claims.
Answers
Frequently Asked Questions: Retaining Wall Costs
01How much does a retaining wall cost on average?
Nationally, professional retaining wall installation averages $3,190 to $9,200 (median ~$6,080), or $20 to $75 per square foot of exposed wall face. In Massachusetts and the Boston North Shore, installed project costs typically range from $3,930 to $11,050 (median ~$7,230), or $25 to $65+ per face square foot, reflecting regional labor rates, deep frost-line base preparation, clean drainage aggregate, and rocky glacial till excavation.
02How is retaining wall pricing calculated: per square foot or linear foot?
Retaining wall construction is accurately calculated by the square foot of visible wall face (horizontal wall length multiplied by exposed wall height). Pricing by linear foot alone is deceptive because a 50-foot wall that is 2 feet tall has 100 square feet of face, whereas a 50-foot wall that is 4 feet tall has 200 square feet of face—requiring twice the block volume, deeper foundation trenching, and substantially more drainage aggregate.
03What is the cheapest retaining wall material to install?
Pressure-treated landscape timbers are generally the lowest upfront material option ($20 to $35 per face square foot installed), but have a limited lifespan of 12 to 20 years before ground rot occurs. Modular segmental concrete blocks ($25 to $48 per face square foot installed) provide the best long-term value, offering a 50-plus year lifespan, factory-engineered strength, and lower installation labor than hand-fitted natural stone.
04Why are retaining walls so expensive compared to the block retail price?
Visible blocks or stones typically represent only 20% to 35% of total project cost. The remaining 65% to 80% pays for machine excavation, haul-off and dumping fees, dense-graded crushed gravel base material, buried starter blocks for structural embedment, 12 to 18 inches of clean drainage stone wrapped in filter fabric, perforated drain pipe sloped to daylight, geogrid reinforcement, and specialized mechanical compaction labor.
Learn why drainage infrastructure is essential behind walls →
05How does wall height affect the total project cost?
Retaining wall costs scale non-linearly with height. As wall height increases, lateral earth pressure and overturning forces multiply exponentially. Walls under 3 feet act as basic gravity walls, while walls approaching or exceeding 4 feet require deeper foundation embedment, horizontal geogrid reinforcement mesh, stamped engineering plans, municipal building permits under Massachusetts 780 CMR (10th Edition), and larger excavation equipment—increasing per-square-foot costs by 25% to 50%.
06Do I need a building permit for a retaining wall in Peabody, MA?
Under the Massachusetts State Building Code (780 CMR, 10th Edition), a building permit is required for any retaining wall retaining more than 4 feet of unbalanced fill (measured from the bottom of the leveling pad to the top of the wall). Additionally, ANY wall supporting a surcharge (driveway, parking area, swimming pool, foundation, or uphill slope) requires a permit and stamped plans from a Massachusetts-licensed Professional Engineer (PE). In Peabody, walls 10 to 20 feet require PE design, and walls 20 feet or higher require an SPGA Special Permit.
Review Peabody landscaping permit and site cost benchmarks →
07Is it cheaper to repair or replace a failing retaining wall?
Minor cosmetic issues—such as re-gluing loose capstones or replacing a few cracked blocks—can often be repaired for $400 to $1,200. However, if a wall is visibly leaning forward, bulging outward, or cracking along joints, the failure is almost always caused by trapped hydrostatic water pressure or foundation settlement. Failing structural walls cannot simply be pushed back; they must be dismantled, excavated, and rebuilt with proper drainage ($1,800 to $5,500 for localized rebuilds, or $5,000 to $15,000+ for full replacement).
Planning a Retaining Wall in Peabody or the North Shore?
Get connected with an independent local landscaping professional. Calls go to (877) 537-6896.