Masonry & Hardscape Materials Guide
Cinder Block Retaining Walls: Pros, Costs & CMU vs. Retaining Wall Blocks
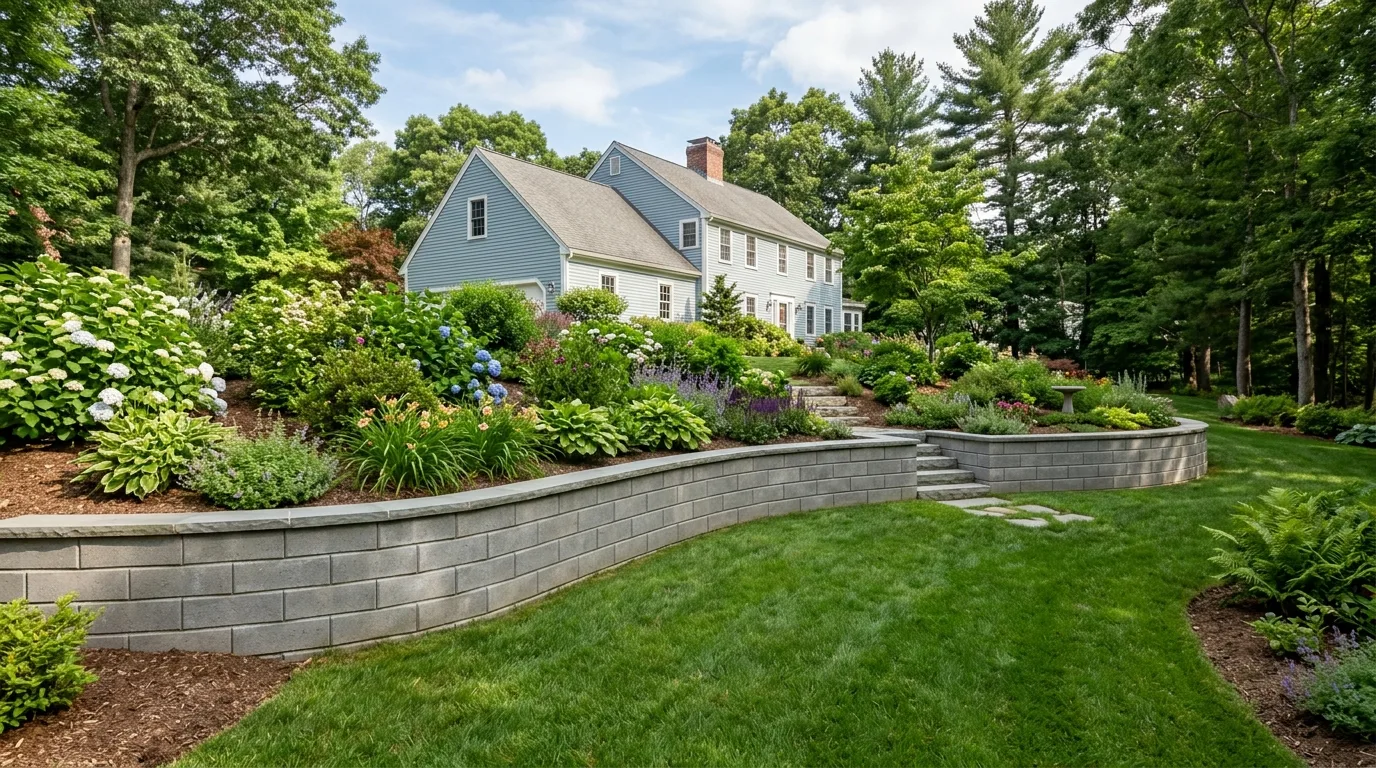
Quick Answer: Can You Use Cinder Blocks for a Retaining Wall?
Yes, modern concrete masonry units (CMU)—colloquially called cinder blocks—can be used to construct retaining walls, but only as part of an engineered, reinforced masonry system. A structural retaining wall cannot be created simply by stacking hollow blocks. To resist lateral earth pressure and New England frost heave, the wall requires a poured concrete footing below the regional frost line, vertical steel rebar, cores grouted solid with concrete, backside waterproofing, and a clean crushed aggregate drainage chimney.
Terminology & Science
Cinder Block vs. Concrete Block vs. CMU: What Are You Actually Buying?
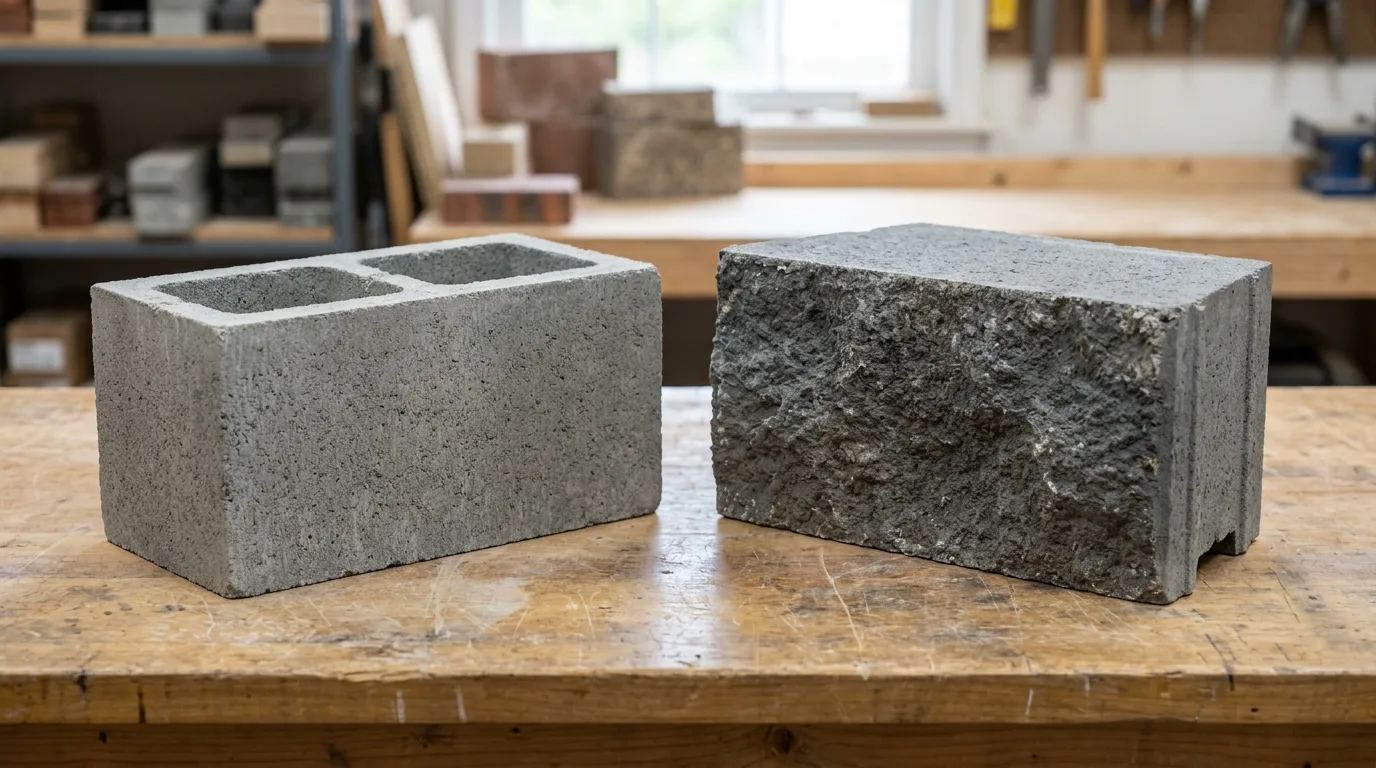
Historical "Cinder Block"
Originally manufactured during the early-to-mid 20th century, genuine cinder blocks were made by mixing coal cinders and industrial ash with Portland cement.
While inexpensive and lightweight, coal cinders made the blocks porous, brittle, and prone to moisture degradation. Genuine cinder blocks are obsolete and are no longer manufactured for structural load-bearing retaining walls.
Modern Concrete Masonry Unit (CMU)
What people today call "cinder blocks" are properly designated as Concrete Masonry Units (CMU).
Manufactured under ASTM C90 (Standard Specification for Loadbearing Concrete Masonry Units), modern CMUs use Portland cement, water, sand, and crushed gravel or stone aggregates. They must achieve a minimum average net compressive strength of 2,000 psi.
Segmental Retaining Wall (SRW) Block
Segmental retaining wall blocks are precast, high-density concrete units engineered specifically for dry-stacked landscape retaining walls.
Unlike hollow CMUs, SRW units feature solid or aggregate-filled bodies, factory decorative split-faces, and integrated rear setback lips or alignment pins that automatically create a backward batter without mortar.
System Comparison
CMU Retaining Walls vs. Segmental Retaining Wall Blocks (SRW)
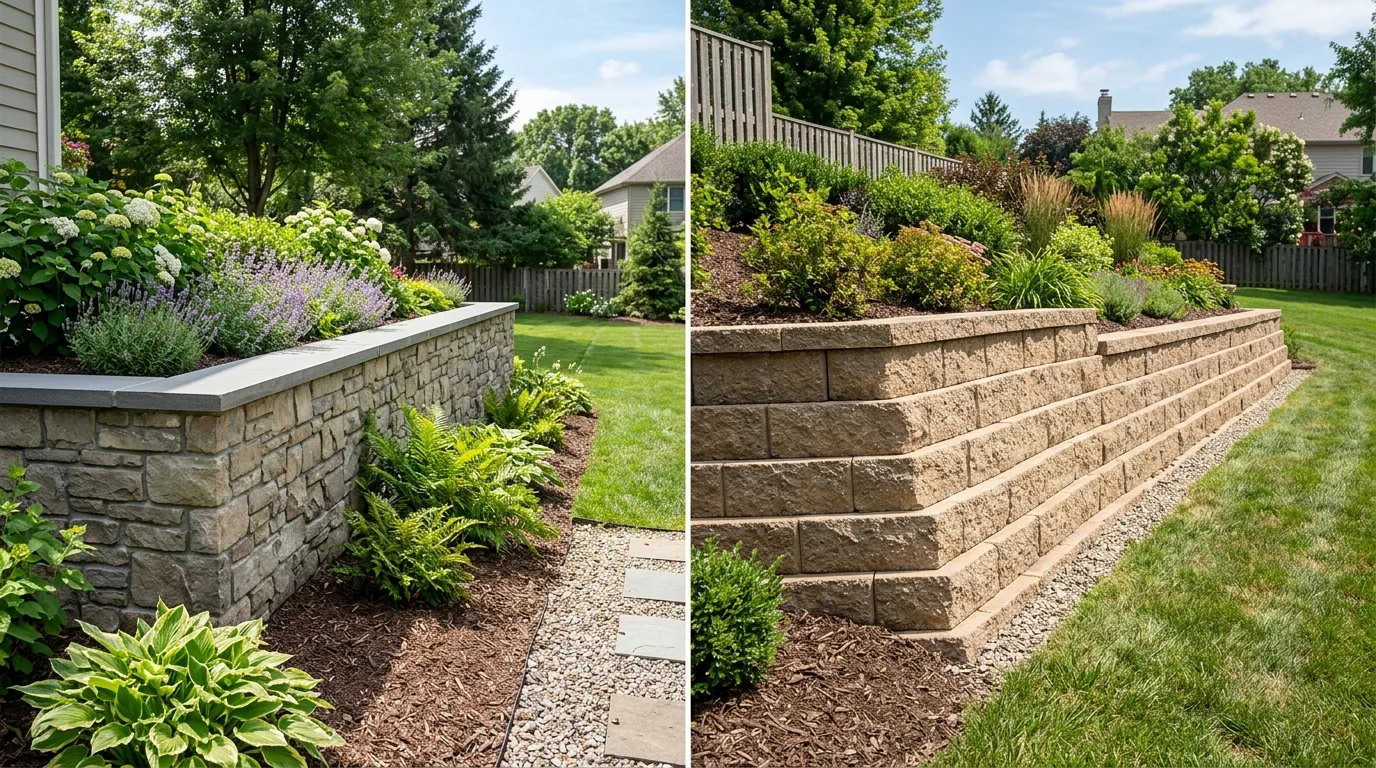
| System Feature | Reinforced CMU Retaining Wall | Segmental Retaining Wall (SRW) |
|---|---|---|
| Structural System | Rigid cantilevered reinforced masonry system. | Flexible dry-stacked gravity or Mechanically Stabilized Earth (MSE) system. |
| Block Connection | Mortared joints (Type M or S mortar); units bonded permanently. | Mortarless dry-stack; interlocking rear setback lips or fiberglass shear pins. |
| Foundation Concept | Poured structural concrete footing below regional frost line (48″ in MA). | 6–8″ compacted dense-grade crushed stone leveling pad (no concrete footing). |
| Internal Reinforcement | Vertical steel rebar dowels encased in solid concrete grout (ASTM C476) within block cores. | Horizontal biaxial polymer geogrid mesh embedded into backfill soil layers on taller walls. |
| Setback (Batter) | Built perfectly vertical (90°) or with slight engineered setback. | Built with an automatic backward lean (typically 1″ setback per 1′ of height). |
| Freeze-Thaw Resilience | Rigid; ground movement or frost heave creates visible stair-step mortar cracking. | Flexible; dry-stacked joints accommodate minor seasonal soil movement without cracking. |
| Aesthetic Finish | Industrial utilitarian grey face; typically requires stone veneer, stucco, or brick facing. | Pre-finished decorative textured split-face in varied earth tones and architectural shapes. |
| Curved Wall Feasibility | Challenging; requires diamond blade saw-cutting and faceted angular segments. | Simple; tapered side geometry allows smooth sweeping serpentine curves. |
| DIY Feasibility | Very low for retaining applications; requires footing excavation, masonry skills, rebar, and grout. | Moderate for walls under 3 feet with proper gravel leveling pad and drainage stone. |
| Typical Residential Use | Foundation grade containment, property boundaries requiring stone veneer, tight lot boundaries. | Residential slope terracing, patio perimeter borders, garden grade transitions. |
The Fundamental Engineering Difference: Rigid vs. Flexible
The most important engineering distinction between these two systems is rigidity versus flexibility. A CMU retaining wall is a rigid monolithic masonry structure. If its poured concrete footing settles unevenly or heaves from winter frost, the rigid mortar joints cannot flex—they crack open, breaking the structural bond and admitting water.
In contrast, a segmental retaining wall is an articulated, flexible system. Because courses are dry-stacked on an aggregate leveling pad without mortar, individual blocks can shift fractions of an inch during severe freeze-thaw cycles without compromising the structural integrity of the wall. For the vast majority of residential landscaping and terracing projects, dry-stacked SRW systems provide superior cold-climate durability.
Engineering Anatomy
How a Reinforced CMU Retaining Wall Works: The Structural Anatomy
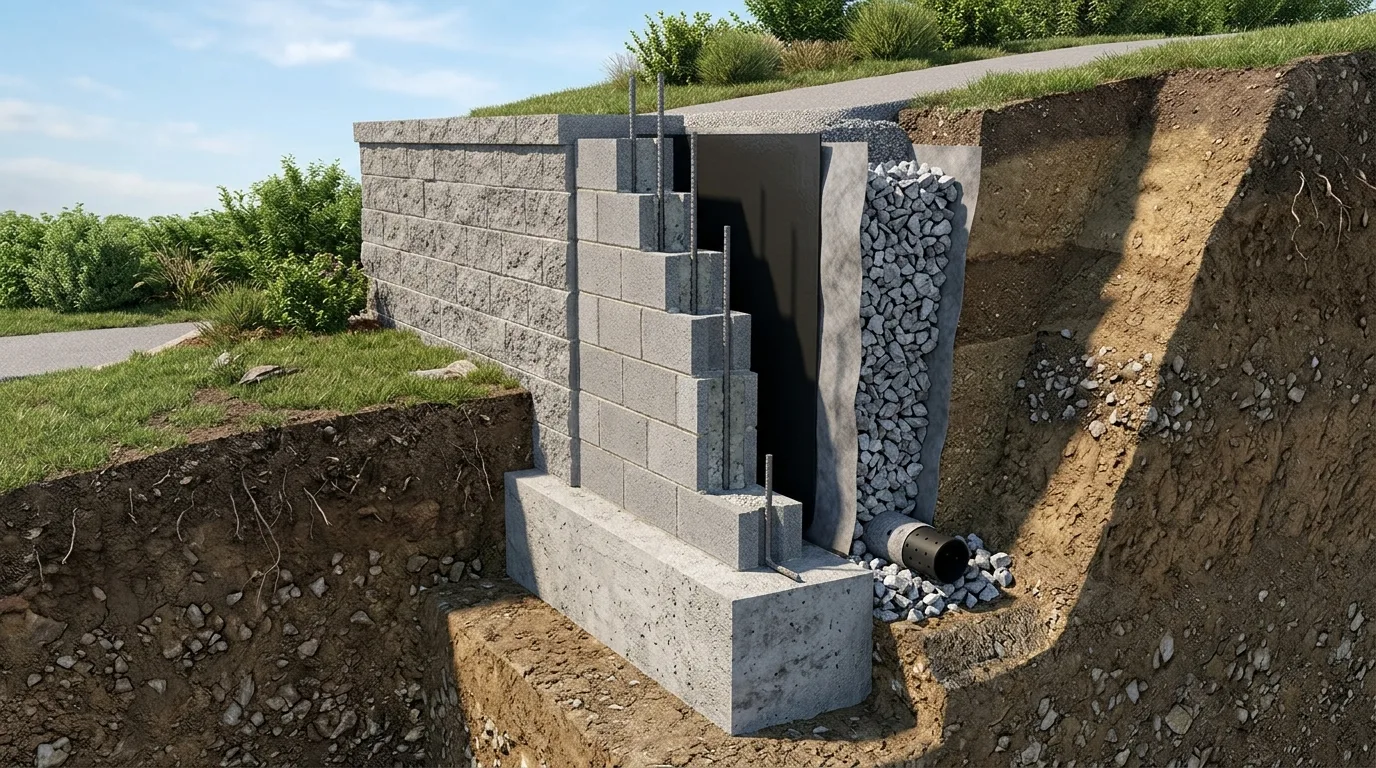
Lateral Earth & Cantilever Physics
Retained soil exerts constant active lateral earth pressure against the back of the wall. This pressure creates a rotational overturning force and a horizontal sliding force that attempts to push the wall outward.
A reinforced CMU wall functions as a cantilever beam fixed to a rigid concrete footing. When soil pushes against the back of the wall:
- The earth-facing side of the wall is placed under intense tension (stretching forces).
- The exposed front face of the wall is placed under compression (squeezing forces).
Concrete blocks and mortar have high compressive strength, but virtually zero tensile strength. Without vertical steel rebar embedded on the tension side and anchored into the footing, the mortar joints between blocks simply shear open under soil pressure.
The Nine Essential Components
A functional CMU retaining wall system requires nine interdependent structural components:
- Poured Concrete Footing: Sized and reinforced with continuous rebar to resist overturning, buried below the regional frost line.
- Footing Dowels: L-shaped rebar cast into the footing that overlap with the wall's vertical rebar.
- ASTM C90 Hollow CMU Blocks: Laid with staggered running bond joints.
- Type M or S Mortar: High-strength exterior mortar (ASTM C270) providing flexural bond strength.
- Vertical Steel Rebar: Deformed steel bars positioned inside the block cores to carry lateral tension.
- ASTM C476 Grout: Fluid concrete grout poured solid into reinforced cores to bond the rebar to the masonry units.
- Waterproof Dampproofing: Asphaltic or elastomeric membrane on the soil-facing side to prevent moisture migration.
- Clean Crushed Drainage Stone: 12–18″ column of washed aggregate wrapped in filter fabric to relieve hydrostatic pressure.
- Solid Coping Capstones: Sealed to block tops to prevent rainwater from infiltrating the interior cores.
Water Management
Why CMU Retaining Walls Must Have Engineered Drainage
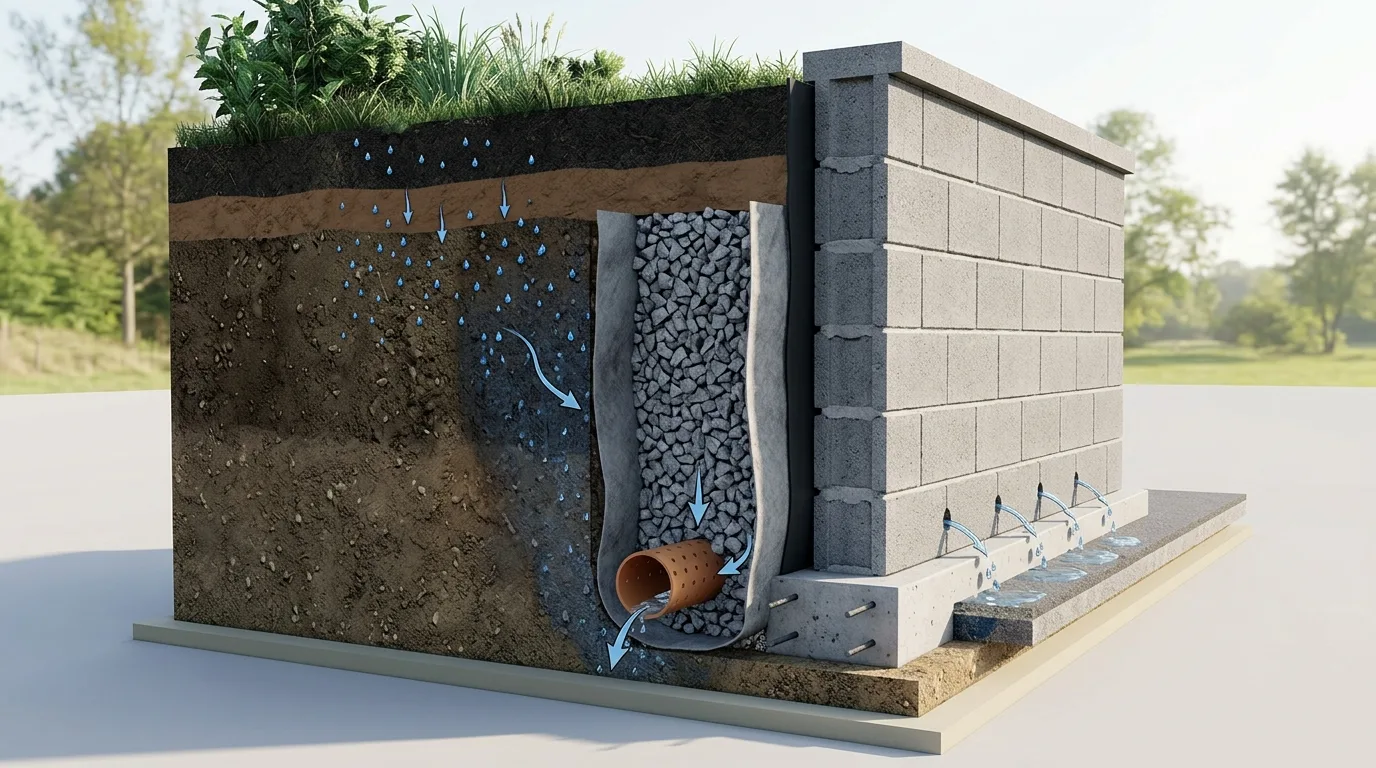
Dry soil weighs approximately 100 to 120 lbs per cubic foot. When rainwater or snowmelt saturates soil that lacks free-draining gravel, the pores fill with water (62.4 lbs/cu ft).
This trapped water creates hydrostatic pressure—a fluid hydraulic force that pushes relentlessly against the wall. Hydrostatic pressure can easily double or triple the lateral force pushing against the concrete blocks, leading to shear failure along mortar joints.
In Massachusetts, hydrostatic pressure is multiplied by winter freezing. When water-saturated soil behind a rigid CMU wall freezes, water expands by approximately 9% in volume.
This ice expansion acts like a hydraulic wedge, forcing the top courses forward and cracking mortar joints. Incorporating clean, washed 3/4-inch angular crushed stone and a perforated drain pipe ensures water drains away before it can freeze behind the wall.
Aesthetics & Finishes
How to Finish a Cinder Block Retaining Wall: Four Proven Options
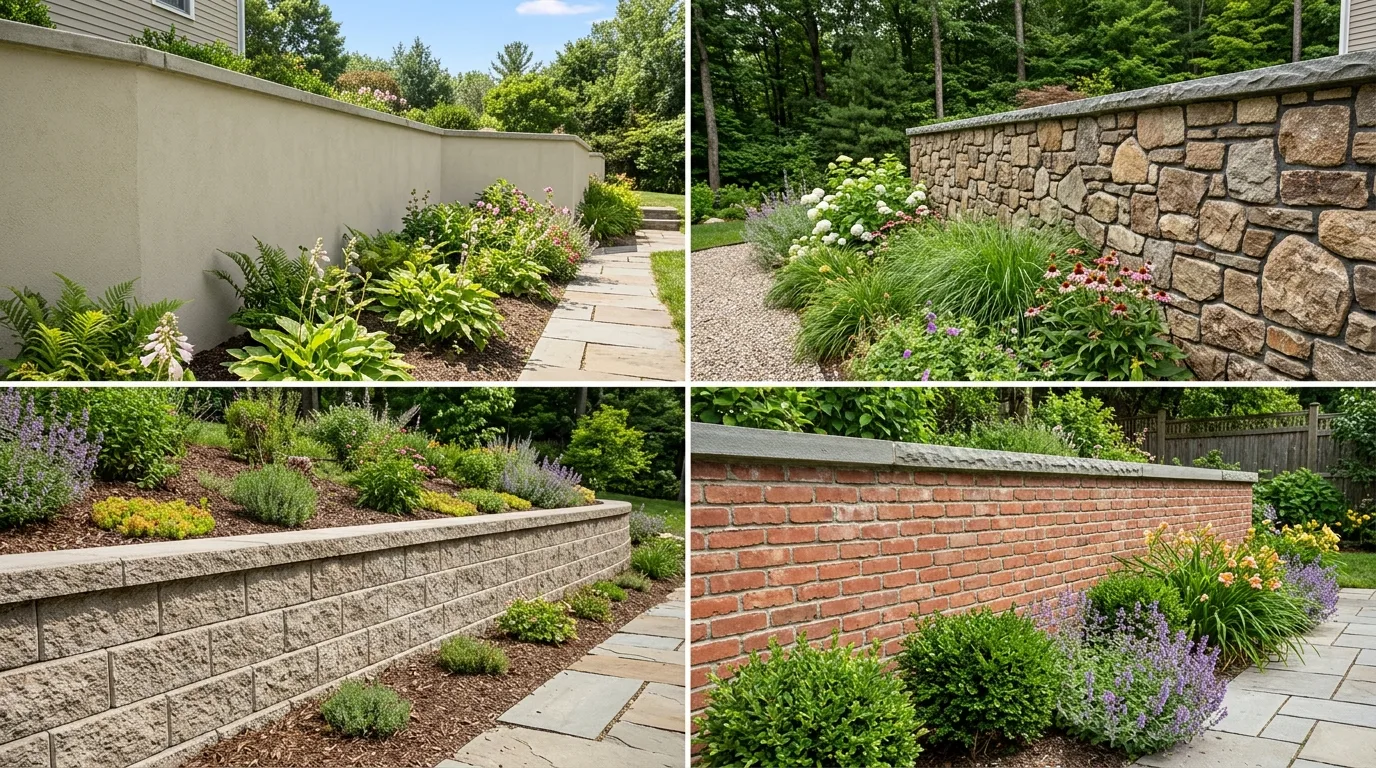
| Finish Option | Aesthetic Character | Application Method | Cold-Climate Durability | Approximate Added Cost |
|---|---|---|---|---|
| Natural Stone Veneer | Timeless New England fieldstone or split-face granite aesthetic. | Thin-cut natural stone flats mortared to CMU with Type S mortar over metal lath. | Excellent; New England granite and fieldstone resist freeze-thaw spalling. | $25 – $45 / sq ft added over basic CMU wall. |
| Stucco / Parge Coat | Clean, smooth or lightly textured modern architectural surface. | Fiber-reinforced cementitious scratch and brown coats with acrylic finish coat. | Moderate; requires proper drainage weep screed to prevent water blistering. | $10 – $20 / sq ft added over basic CMU wall. |
| Architectural Split-Face CMU | Chiseled, rock-faced concrete texture with integral earth tone color. | Installed as the structural block itself; no secondary veneer facing required. | High; durable ASTM C90 concrete with water-repellent admixtures. | $5 – $12 / sq ft added over standard grey CMU blocks. |
| Brick Masonry Facing | Classic, formal colonial look matching home exterior brickwork. | Full-depth or thin brick veneer tied to CMU with corrugated metal masonry anchors. | High; severe-weathering grade brick (ASTM C216 SW) required in Zone 6b. | $20 – $35 / sq ft added over basic CMU wall. |
Objective Evaluation
Advantages and Disadvantages of CMU Retaining Walls
Advantages of CMU Walls
- •True Vertical Construction: CMU walls can be built 90° plumb without the backward stepped setback required by dry-stacked SRW blocks, maximizing usable yard space along tight lot lines or driveway borders.
- •Exceptional Cantilever Strength: When reinforced with engineered rebar and solid grout, CMU walls provide massive resistance against heavy lateral soil loads and uphill structures.
- •Infinite Architectural Finish Options: Provides a stable structural substrate for natural stone veneer, brick, stucco, or custom masonry caps to perfectly match home architecture.
- •Standardized Material Availability: ASTM C90 concrete masonry units and rebar are universally stocked across commercial building supply yards.
Disadvantages & Limitations
- •Zero Tolerance for Ground Movement: Rigid mortar joints crack if the poured footing settles or heaves from winter frost.
- •Complex Multi-Phase Construction: Requires deep footing trenching below frost, concrete formwork, steel tie work, masonry laying, and grout pumping.
- •Higher Installed Cost: When factoring in the poured concrete footing, rebar, grout, and decorative stone veneer, total costs are frequently 30% to 60% higher than pre-finished segmental retaining blocks.
- •Difficult DIY Execution: Mixing high volumes of mortar and grout, plumbing vertical courses, and placing steel correctly is physically punishing and structurally unforgiving.
Investment & Budgeting
Retaining Wall Cost: Why Raw Block Prices Are Misleading
Typical Installed Cost Comparison in Eastern Massachusetts:
For complete project calculations across wall sizes, soil conditions, and site access constraints, explore our in-depth 2026 retaining wall cost guide with interactive planning calculator.
Diagnostic Guide
Common Problems & Failure Modes in Block Retaining Walls
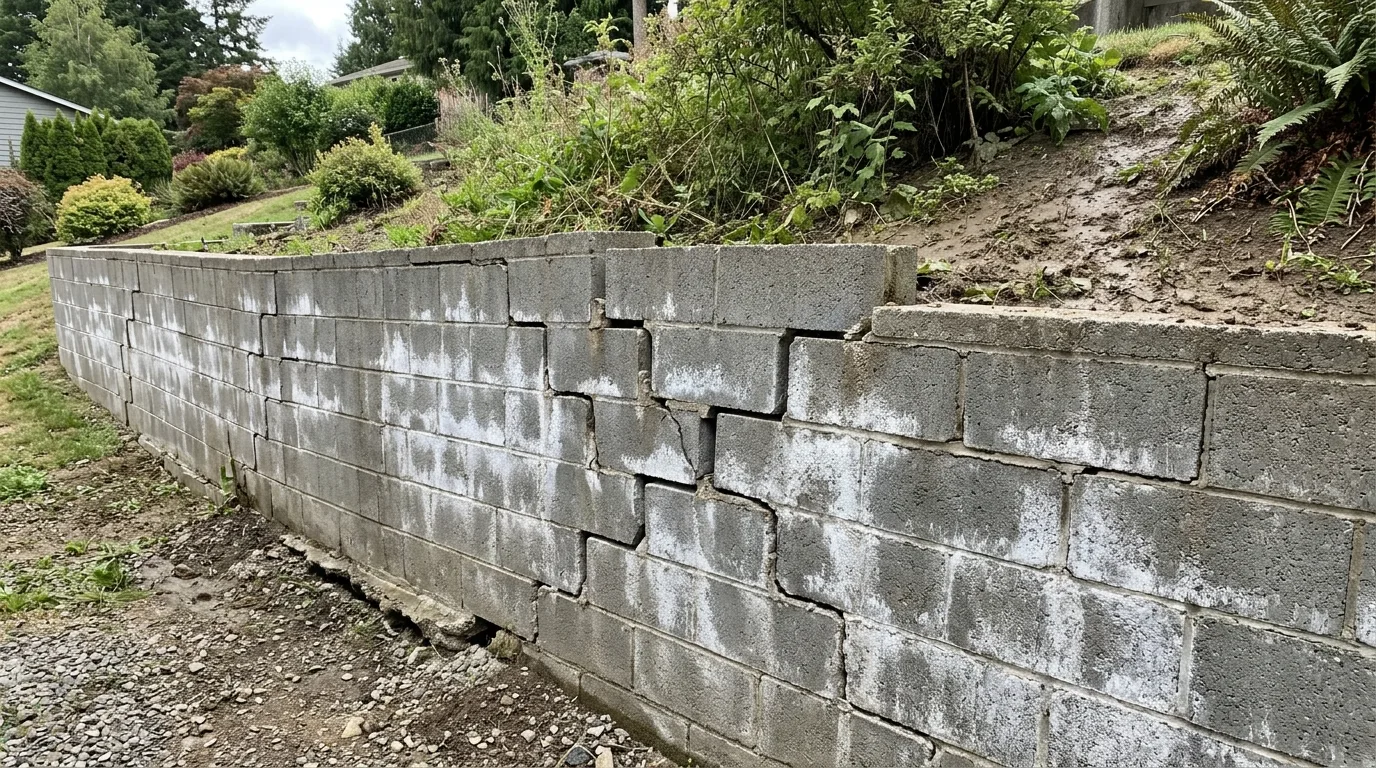
Cracks that zigzag diagonally through vertical and horizontal mortar joints indicate differential foundation settlement or frost heaving beneath the footing. In New England, shallow footings poured above the 48-inch frost line are the primary culprit.
White, powdery mineral crusts (efflorescence) on the front of the block indicate that groundwater is migrating directly through the porous concrete. This confirms that the rear waterproof membrane and drainage chimney are missing or failing.
When a CMU wall leans forward out of plumb, the overturning forces from lateral earth pressure have exceeded the rotational resistance of the footing. This is dangerous because unreinforced block walls can collapse suddenly without warning.
A continuous horizontal crack across block joints typically indicates flexural tension failure. This occurs when vertical steel rebar was omitted, placed on the wrong side of the cell, or when cores were left hollow instead of grouted solid.
Regional & Municipal Rules
Building Codes & Regulations in Massachusetts & Peabody
Massachusetts State Building Code (780 CMR, 10th Edition)
Under 780 CMR (10th Edition § 105.2), retaining walls are subject to specific permitting triggers:
- 4-Foot Exemption Limit: Retaining walls not supporting a surcharge that retain less than 4 feet (1,219 mm) of unbalanced fill are generally exempt from building permits.
- Measurement Standard: Height is measured from the bottom of the footing or leveling pad to the top of the wall. Because rigid CMU walls require deep concrete footings below grade, structural height frequently exceeds 4 feet even when exposed height is only 30 to 36 inches.
- Surcharge Exception: ANY retaining wall supporting a surcharge (uphill driveway, vehicle parking, swimming pool, building foundation, or steep slope) requires a building permit and stamped engineering plans from a licensed Professional Engineer (PE), regardless of wall height.
City of Peabody Municipal Ordinances
The City of Peabody Building Department (located at 24 Lowell Street, Peabody, MA) enforces state codes and local zoning ordinances:
Retaining walls between 10 and 20 feet in height must be designed by a Professional Engineer. Retaining walls of 20 feet or greater require PE design AND a Special Permit from the Special Permit Granting Authority (SPGA).
Projects within 200 feet of a perennial river or stream (such as the North River watershed) or within 100 feet of wetlands or vernal pools are subject to the Peabody Conservation Commission under the Massachusetts Wetlands Protection Act (M.G.L. c. 131 § 40).
Massachusetts General Law (M.G.L. c. 82 § 40) mandates notifying Dig Safe (811) at least 72 hours prior to excavation. Utility line marks are free, and calling avoids catastrophic strikes against buried electric, gas, or telecommunication lines.
Decision Support
Can You DIY a Cinder Block Retaining Wall?
Feasible DIY Projects
Homeowners with masonry experience can successfully tackle:
- • Raised garden beds under 2 feet tall without soil retention behind.
- • Low decorative planters on flat patio surfaces.
- • Short border edging separating lawn from mulch beds.
For decorative bed edging ideas, see our guide to flower bed edging borders.
When to Hire Independent Specialists
Professional engineering and installation is essential when:
- • Total wall height exceeds 3 feet (including buried foundation).
- • The wall supports an uphill driveway, parking pad, patio, or foundation.
- • Subsurface soils contain heavy Paxton glacial till, clay, or shallow ledge.
- • A building permit or Professional Engineer (PE) stamp is required.
- • Natural stone veneer or custom stucco finishes are desired.
Answers
Frequently Asked Questions: Cinder Block Retaining Walls
01Can you use cinder blocks for a retaining wall?
Yes, modern concrete masonry units (CMU)—colloquially called cinder blocks—can be used to build retaining walls, but only as part of an engineered, reinforced masonry system. A structural retaining wall cannot be built simply by stacking hollow blocks. It requires a poured concrete frost footing, vertical steel rebar, solid concrete grout in block cores, a waterproof backside barrier, and dedicated crushed stone drainage to resist lateral earth and hydrostatic water pressure.
02What is the difference between cinder blocks, concrete blocks, and CMUs?
Historical cinder blocks were manufactured in the early-to-mid 20th century using coal ash and cinders mixed with cement. They were lightweight, porous, and structurally brittle, and are no longer manufactured for structural applications. Modern 'cinder blocks' are properly called Concrete Masonry Units (CMU), manufactured from Portland cement, sand, and gravel aggregates conforming to ASTM C90 with a minimum compressive strength of 2,000 psi.
03How does a CMU retaining wall differ from an interlocking retaining wall block?
A reinforced CMU wall is a rigid masonry system: blocks are mortared together on a poured concrete footing below the frost line and reinforced internally with vertical rebar and poured grout. An interlocking Segmental Retaining Wall (SRW) is a flexible, dry-stacked system: manufactured blocks sit on a compacted crushed gravel leveling pad without mortar, relying on interlocking setback lips and geogrid mesh to accommodate seasonal frost movement.
Read our comprehensive guide on how to build a retaining wall →
04Do cinder block retaining walls need rebar and poured concrete inside?
Yes. Hollow concrete blocks have high compressive strength (supporting downward weight) but almost zero tensile or flexural strength against sideways soil pressure. When soil pushes against the back of the wall, it creates intense lateral tension. Steel rebar anchored into the footing and encased in poured concrete grout (ASTM C476) provides the tensile strength required to prevent the wall from cracking and overturning.
05Why do cinder block retaining walls crack in Massachusetts?
CMU retaining walls are rigid structures with zero tolerance for ground movement. In Massachusetts (USDA Zone 6b), shallow footings above the 48-inch frost depth heave upward during winter freeze-thaw cycles, creating severe stair-step cracks through mortar joints. Cracking is also frequently caused by trapped hydrostatic water pressure behind the wall when contractors omit clean drainage stone or waterproof backing membranes.
06Is a cinder block retaining wall cheaper than interlocking retaining wall blocks?
While raw CMU blocks are inexpensive ($3 to $6 per block retail), the total installed cost of a reinforced CMU wall ($35 to $70+ per square foot unfinished, and $55 to $110+ per square foot with stone veneer or stucco) is typically higher than a standard segmental block wall ($25 to $48 per square foot). CMU requires a poured concrete frost footing, steel rebar, mortar, grout pumping, and separate aesthetic facing.
Review complete retaining wall cost and budgeting benchmarks →
07Do I need a building permit for a CMU retaining wall in Peabody, MA?
Under the Massachusetts State Building Code (780 CMR, 10th Edition), any retaining wall retaining more than 4 feet of unbalanced fill (measured from the bottom of the footing to the top of the wall) requires a building permit. Furthermore, ANY wall supporting a surcharge (driveways, vehicle parking, swimming pools, building foundations, or uphill slopes) requires a permit and stamped plans from a Massachusetts-registered Professional Engineer (PE). In Peabody, walls 10 to 20 feet require PE design, and walls 20 feet or higher require an SPGA Special Permit.
Planning a Retaining Wall in Peabody or the North Shore?
Connect with independent local hardscaping and masonry professionals for on-site property evaluations, structural advice, and transparent estimates.
Get connected with an independent local landscaping professional. Calls go to (877) 537-6896.