Walkway Landscaping Ideas for a Beautiful, Functional Path
How to frame front entrances, garden trails, side yards, and patio paths with right-sized plants, crisp edging, stable surfaces, and clear walking space—without constant pruning or messy plant encroachment.
The Core Principle of Walkway Landscaping
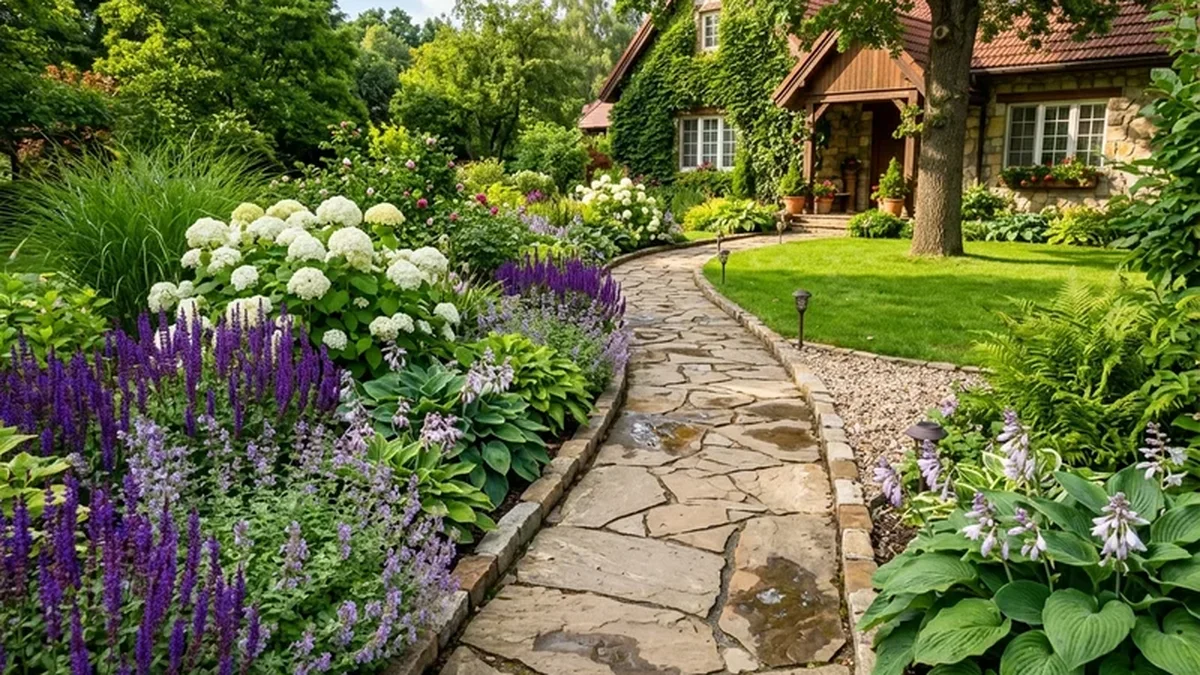
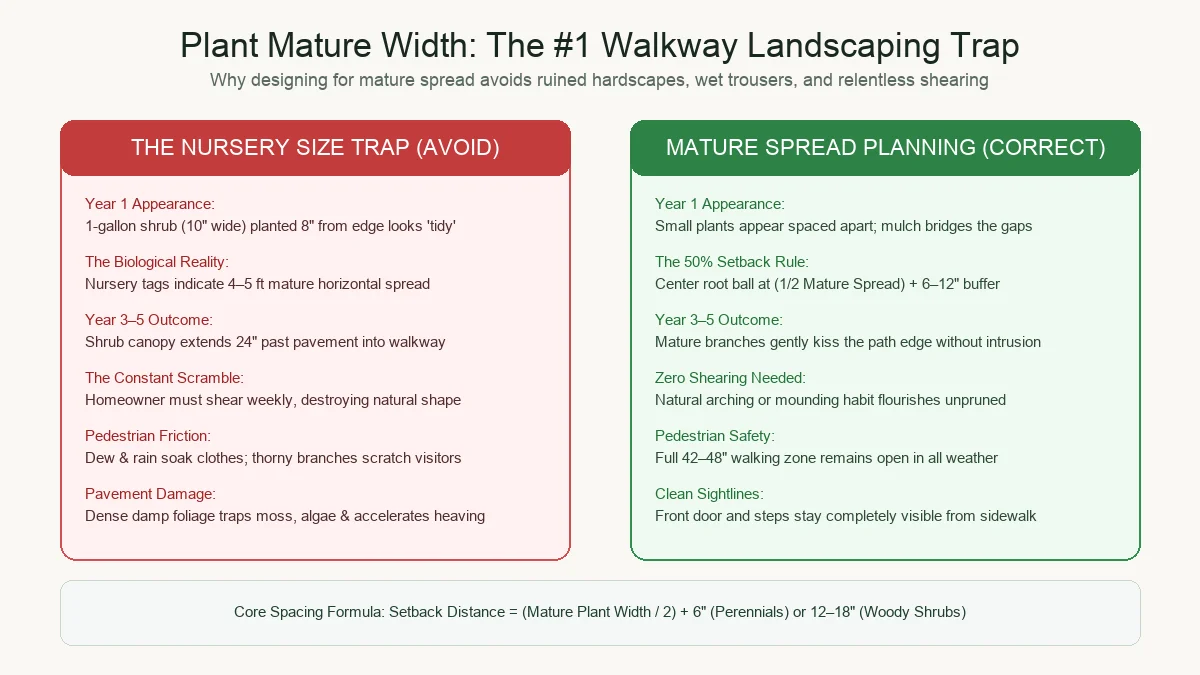
A successful walkway answers two fundamental questions: Where am I going? And how should the landscape guide me there? Walkway landscaping must remain functional first and beautiful second. Rather than planting shrubs directly against pavers based on their 1-gallon nursery size, design borders using the 3-Zone Framework and the 50% Setback Rule. Keep the first 6 to 12 inches along the path edge strictly reserved for low, non-flopping groundcovers (<12 inches tall), and center larger shrubs at least half their mature spread plus 12 inches back. This preserves a continuous, unobstructed walking corridor (minimum 36 inches for garden paths, 48 to 60 inches for front entries) while guiding the eye to your destination.
Interactive Planner
Explore 12 Curated Walkway Landscaping Blueprints
Find the Exact Walkway Landscaping Blueprint for Your Yard
Filter 12 field-tested residential designs by path destination, sun exposure, and traffic volume.
The Welcoming Front Entryway Corridor
Destination: Street / Sidewalk to Front Porch
The Symmetrical Formal Front Walkway
Destination: Sidewalk to Front Door (Direct Alignment)
The Daily Arrival Side-Branch Path
Destination: Driveway Parking Pad to Front Porch
The Relaxed Garden-to-Patio Stroll
Destination: Back Porch to Stone Dining Patio / Fire Pit
The Sensory Cottage Garden Path
Destination: Patio to Herb & Cut-Flower Garden
The Stepping Stone Lawn Passage
Destination: Patio to Secluded Backyard Bench / Hammock
The Utility-Safe Narrow Side Corridor
Destination: Front Driveway to Backyard Tool Shed / HVAC Unit
The Perimeter Fence-Line Boundary Path
Destination: Gate to Garden Tool Shed along Property Fence
The Modern Geometric Slab & Gravel Walkway
Destination: Street to Contemporary Front Entrance
The Quiet Woodland Shade Garden Trail
Destination: Lawn into Mature Tree Canopy / Shade Garden
The Ecological Native Pollinator Promenade
Destination: House to Backyard Native Meadow / Rain Garden
The Universal Aging-in-Place Access Route
Destination: Car Arrival / Driveway to Zero-Step Entrance
Circulation Planning
Start With Where the Walkway Needs to Go
The most common mistake in residential walkway landscaping is treating the path as a decorative garden bed that happens to have pavement running through it. In reality, a walkway is a pedestrian transportation corridor. If planting interferes with circulation, pedestrians will push past branches, wet their clothing during morning dew, or walk on your lawn to avoid overgrown shrubs.
Before selecting a single perennial or paving stone, identify the exact functional category of your path:
Connects the street, sidewalk, or driveway to the main front entry. Demands a direct, stable, slip-resistant surface that accommodates two people walking side-by-side, moving furniture, pushing strollers, and carrying groceries. Sightlines from arrival to front door must remain 100% unobstructed.
Connects a rear patio to a fire pit, vegetable garden, or quiet seating nook. Used predominantly for single-file strolling and leisure. Can incorporate informal materials (natural flagstone, decomposed granite, crushed stone) and gentle meandering curves that reveal garden vignettes gradually.
Functional utility corridor running between home foundations, property fences, and air-conditioning units. Prioritizes clear roll-through access for wheeled trash cans, lawnmowers, and utility meter readers. Requires compact vertical plantings and zero spreading shrubs.
Low-frequency garden navigation across lawn, groundcover, or woodland mulch. Individual steppers spaced 24 inches on-center matching human stride length. Plants must never conceal stone edges or create unexpected drop-offs.
When you design around natural human movement (desire lines), your landscaping feels effortless. For example, if guests naturally cut across the lawn corner when walking from the driveway to the front steps, do not fight human nature by planting a fragile flower bed there—either widen the walkway to follow that desire line or anchor the corner with a substantial structural barrier (like a dwarf evergreen grouping or decorative boulder).
Horticultural Architecture
How to Landscape Around a Walkway Without Blocking It
Plants should frame the walkway, never consume it. The most pervasive mistake in DIY path landscaping is purchasing 1-gallon nursery pots and planting them 6 inches from the pavement edge. A 10-inch nursery shrub today will become a 4-foot wide bush within three growing seasons, swallowing half your walkway and forcing you to constantly shear branches into awkward, flat green walls.
To eliminate this problem permanently, organize all walkway border planting into three distinct horizontal zones:
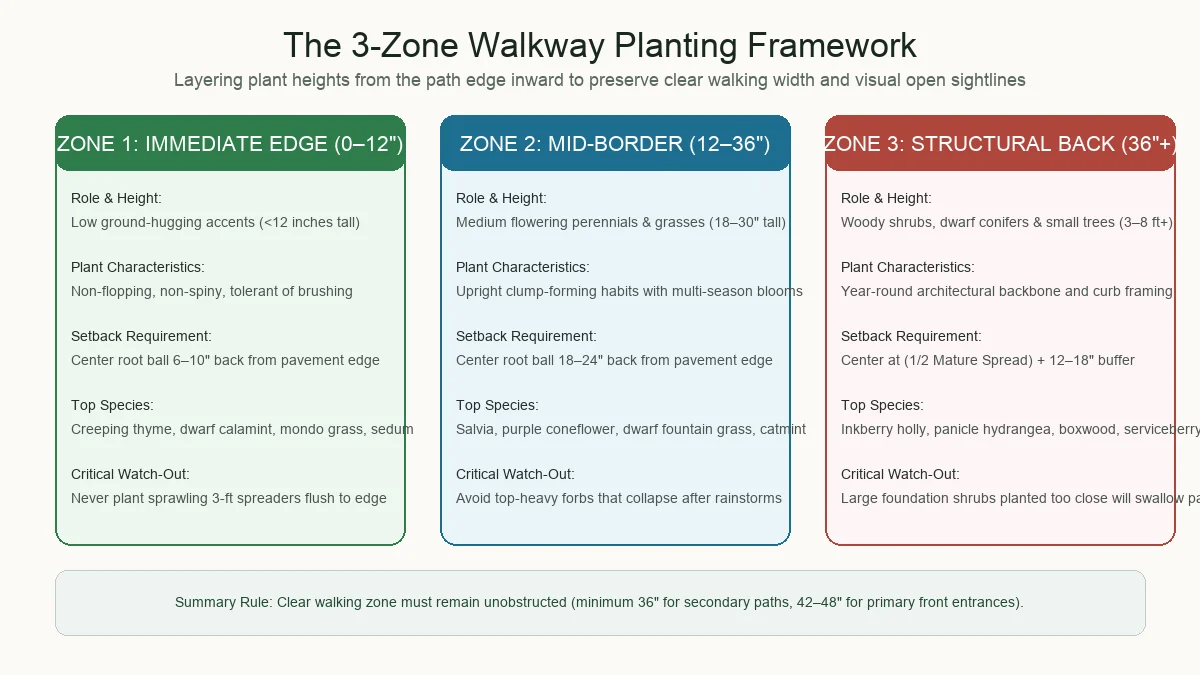
Many beloved perennials (such as tall Nepeta varieties, standard Black-Eyed Susans, or Sedum 'Autumn Joy' in over-fertilized soil) produce tall flower stems that flop horizontally across pavement after heavy summer downpours. Never place flopping-prone species in Zone 1; position them in Zone 2 behind a sturdy framework of mounding grasses.
Avoid planting thorny shrubs (like Barberry, Pyracantha, or large shrub roses) within 36 inches of primary walkways where children, pets, or delivery couriers walk. If you love roses along a path, choose thornless heritage varieties or position them on decorative arbors well above head height.
Interactive Calculator
Calculate Plant Setbacks & Clear Walking Width
Walkway Clear Zone & Plant Setback Calculator
Calculate the exact distance to place plant root balls from the edge of your walkway to preserve 100% of your walking surface at year 3–5 maturity.
Your 36″ bed comfortably accommodates this plant. By centering the root ball 16″ back from the hardscape, you preserve 100% of your 48″ clear walking surface without needing pruning shears.
Geometry & Experience
Straight vs. Curved Walkways: Circulation & Geometry
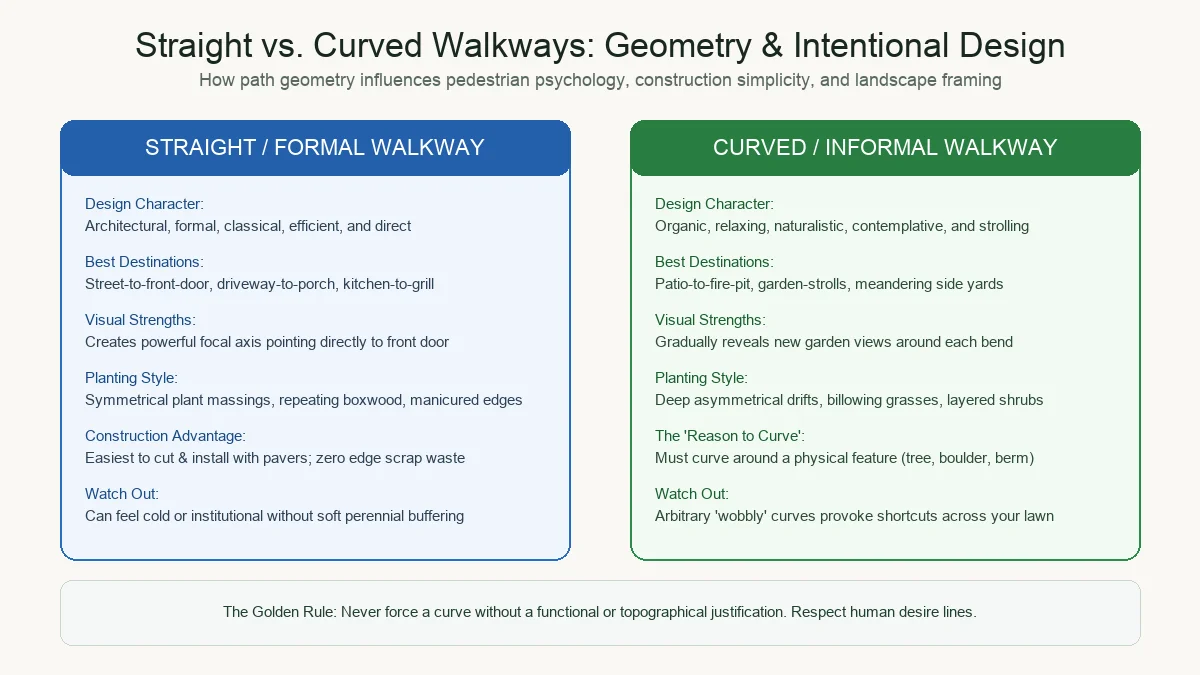
Homeowners often ask: "Should my front walkway be straight or curved?" In landscape design, geometry should always serve the architecture of the house and the topography of the land.
- Straight Walkways (Formal & Direct): Best suited for symmetrical architecture (Colonial, Georgian, Modern Minimalist) where the front door is centered on the lot. A straight walkway reinforces a strong visual axis. Soften its formal lines with billowing perennial drifts (like Catmint or Lady's Mantle) spilling gently to the stone edge.
- Curved Walkways (Informal & Experiential): Best suited for sprawling ranches, cottage cottages, and backyard garden strolls. A curve slows down pedestrian walking speed and gradually reveals hidden garden moments.
- The Critical Rule: The "Reason to Curve": Never introduce random S-curves simply to look fancy. A curve only looks natural when it sweeps around an existing physical feature—such as a mature shade tree, a natural granite outcropping, a change in grade elevation, or a prominent specimen planting bed.
Paving Performance
Which Walkway Surface Fits Which Landscape?
Walkway Surface Suitability & Performance Matrix
Compare stability, accessibility, weed dynamics, and maintenance across 7 leading walkway paving systems.
Interlocking Concrete Pavers
Best Application: Front entryways, connecting walkways, high-traffic family patios
Drainage Reality: Standard joints shed water as runoff. Can be built as permeable (PICP) with open aggregates.
Edging Need: Mandatory rigid spiked plastic or aluminum edge restraints
Natural Bluestone / Flagstone Slabs
Best Application: Classic front arrival paths, curved garden terraces, woodland transitions
Drainage Reality: Sheds water toward garden margins; large slabs accelerate runoff velocity into borders.
Edging Need: Natural soil shoulder, mortared curb, or flush cobbles
Genuine Clay Paver Bricks
Best Application: Historical, colonial, cottage, and formal urban garden entries
Drainage Reality: Standard installations shed 90%+ of rainfall into adjacent planting beds.
Edging Need: Mortared soldier course or heavy-duty buried edge restraints
Broom-Finish Poured Concrete
Best Application: Direct utility paths, long driveway-to-porch runs, zero-step accessible routes
Drainage Reality: 100% impermeable slab. Requires mandatory 1/4" per foot slope away from home foundation.
Edging Need: None once cured (wood forms removed after pour)
Compacted Decomposed Granite / Crushed Stone
Best Application: Secondary cottage garden paths, fire pit terraces, xeriscape walkways
Drainage Reality: NOT an engineered permeable system! Water percolates slowly; sheds water if subsoil is dense clay.
Edging Need: Mandatory rigid steel, aluminum, or stone border (must sit 1/2" above gravel)
Stepping Stones in Lawn or Groundcover
Best Application: Quiet garden exploration, side yard lawn bypasses, orchard strolls
Drainage Reality: 100% open surrounding soil handles natural stormwater infiltration.
Edging Need: None; sunk directly flush into turfgrass or low perennial bed
Arborist Wood Chip / Bark Mulch Path
Best Application: Woodland gardens, temporary backyard garden beds, nature trails
Drainage Reality: Absorbs light rain like a sponge; turns soggy during prolonged saturated winters.
Edging Need: Fallen log borders, steel edging, or trench cut to prevent migration into beds
Stormwater Science
Drainage & Permeable Walkway Considerations
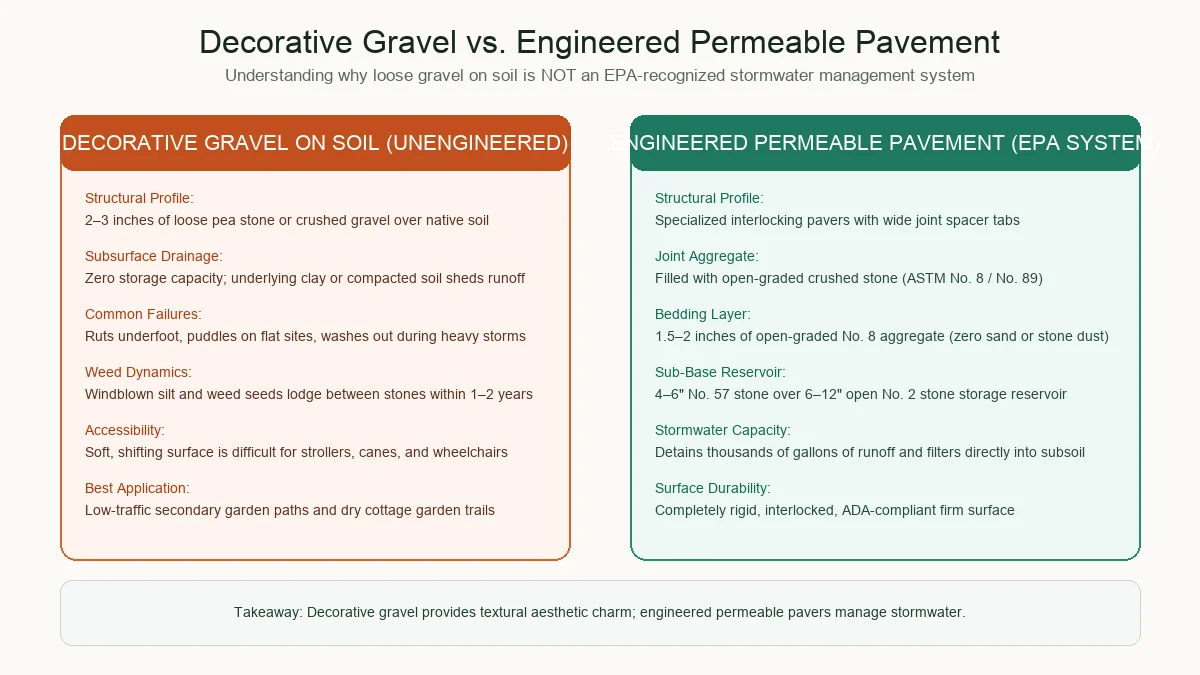
A walkway should never create chronic standing water, direct sheet runoff toward home foundation walls, or attempt to disguise an unresolved grade problem beneath heavy mulch.
According to the U.S. Environmental Protection Agency (EPA), true permeable pavement is an engineered stormwater treatment system consisting of a porous or open-jointed surface layer placed over an open-graded aggregate reservoir (typically 6 to 12 inches of ASTM No. 2 stone). Spreading 2 inches of loose pea gravel over compacted native backyard soil does NOT create a permeable system—underlying clay will simply pool water, turning gravel into an unstable mud trench.
For standard impervious walkways (concrete, brick, or sand-set pavers), ensure the surface maintains a minimum cross-slope or running pitch of 1/4 inch per linear foot (approx. 2%) away from the home foundation toward surrounding lawn or planting margins. For problem yards, review our comprehensive guide to residential yard drainage solutions.
Walkway Drainage, Runoff & Infiltration Audit
Answer three quick questions about your walkway's slope, stormwater behavior, and subsoil to identify risks before planting or repaving.
Optimal Walkway Drainage
Your walkway sheds surface rainwater naturally away from hardscape surfaces into surrounding planting beds without creating puddles, mud slicks, or basement foundation seepage.
Universal Usability
Accessibility & Easy-to-Navigate Walkway Design
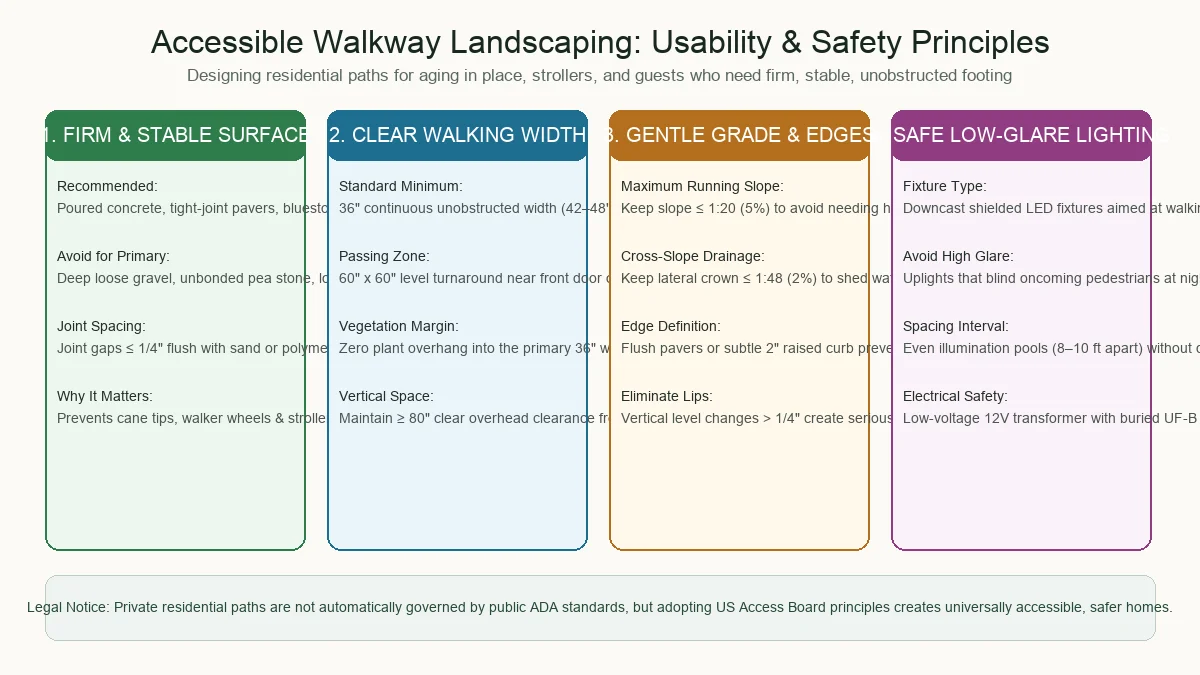
Important Legal Nuance: Private residential garden walkways are NOT automatically legally governed by public Americans with Disabilities Act (ADA) standards unless required by specific municipal building codes or accessibility grant programs. However, designing private walkways around the U.S. Access Board's core principles makes your home significantly safer, more comfortable, and resilient for aging in place.
- Firm, Stable & Slip-Resistant: Ground surfaces along primary arrival paths must remain rigid underfoot. Avoid loose, deep gravel (over 1 inch deep) or spongy bark mulch that catches cane tips and traps wheelchair casters.
- Continuous Clear Width: Maintain a minimum continuous clear width of 36 inches (48 to 60 inches preferred for front entries). Zero plant foliage, sprinkler heads, or low-voltage light fixtures should protrude into this walking volume.
- Gentle Running Slope: Keep slopes at or below 1:20 (5%) whenever possible. Any walkway exceeding a 5% slope acts as a ramp and may require handrails or resting landings for older adults.
- Eliminate Vertical Lips: Unlevel paver edges or settling flagstones exceeding 1/4 inch create severe trip hazards. Keep joints flush and filled with stabilized polymeric sand.
Distinct Walkway Landscaping Ideas for Every Setting
Examine real-world residential design treatments across materials, architectural styles, sunlight levels, and microclimates.
Modern Minimalist Walkway with Architectural Grasses
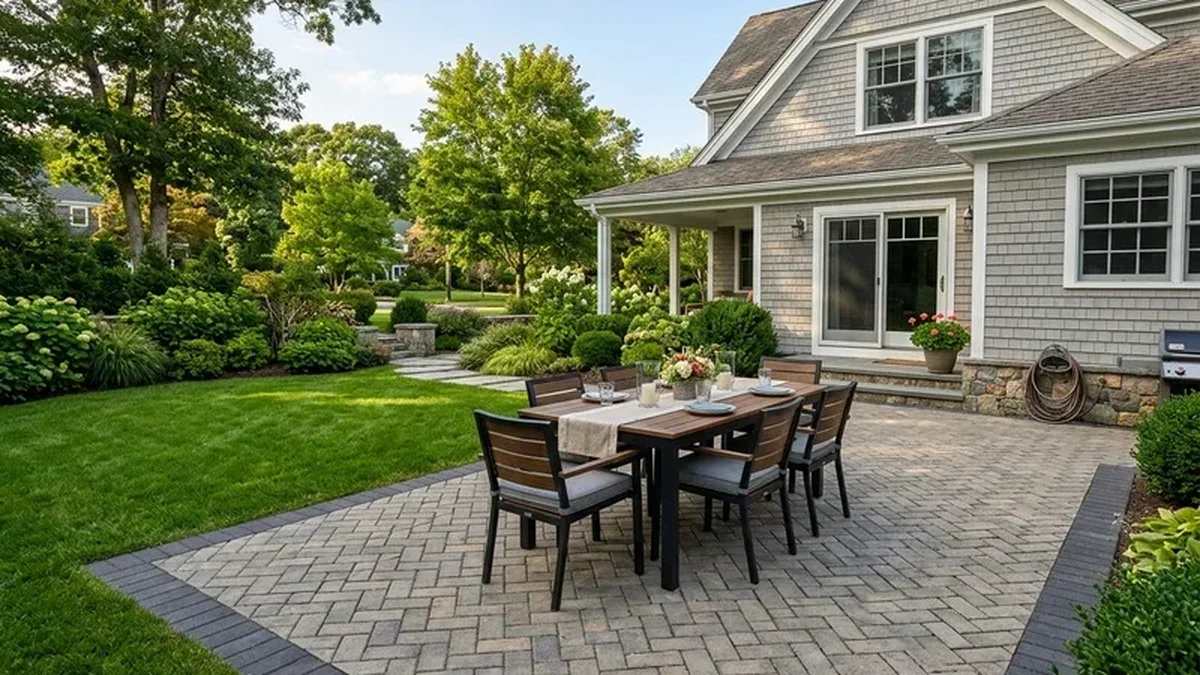
Best For: Modern, mid-century, and transitional architecture where clean lines and low maintenance are paramount.
Why It Works: Uses a tightly restrained plant palette (2 or 3 species max) repeated rhythmically along the path. Instead of crowded flower borders, large-format pavers (e.g. 24"x36") pair with upright architectural grasses (like Calamagrostis 'Karl Foerster') that sway in wind without flopping onto pavement.
Key Plant Palette: Karl Foerster Feather Reed Grass, Blue Fescue ('Elijah Blue'), Allium 'Millenium', Horsetail Reed (in contained planter troughs).
Critical Watch-Out: Ensure gravel bands surrounding modern slabs sit at least 1/2 inch below the paver surface to prevent stones from kicking underfoot onto walking slabs.
Sensory Cottage Walkway with Soft Spilling Perennials
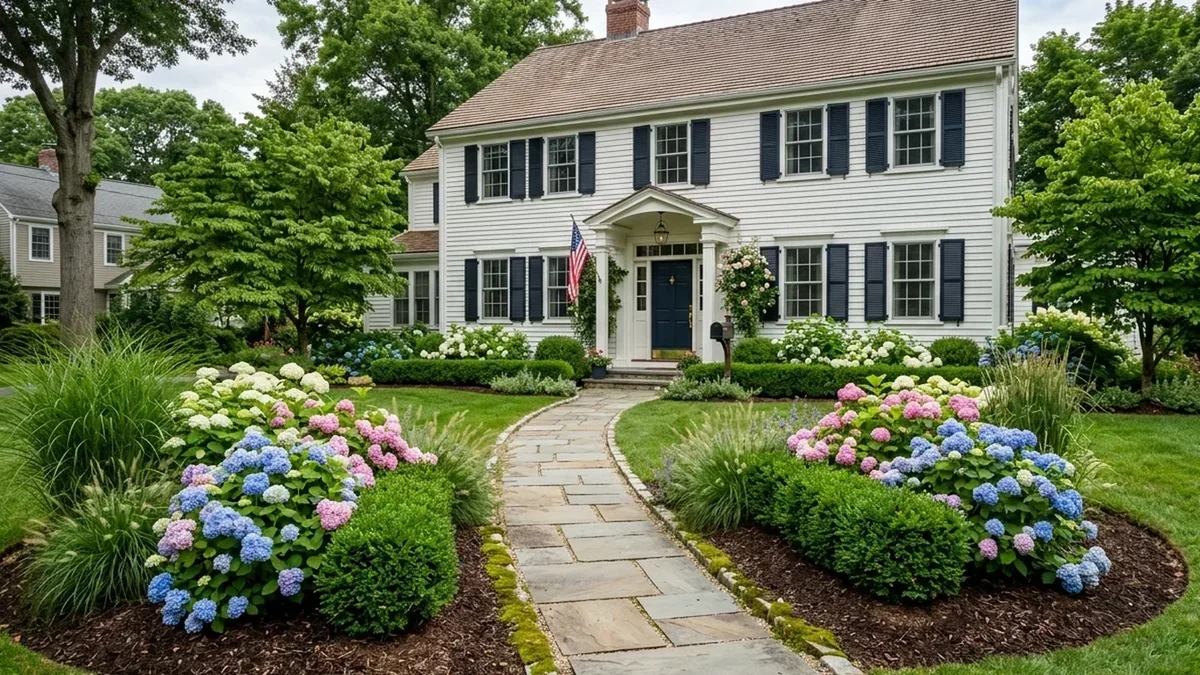
Best For: Craftsman, Cape Cod, Tudor, and Victorian homes seeking rich floral texture and romantic appeal.
Why It Works: "Cottage style" does NOT mean letting plants overrun the path. By planting low, cloud-like perennials (like Nepeta 'Junior Walker' or Hardy Geranium 'Rozanne') 12 inches back from the edge, their soft foliage gently billows to meet the stone edge without obstructing foot placement.
Key Plant Palette: English Lavender ('Munstead'), Lady's Mantle (Alchemilla mollis), Creeping Thyme, Foxglove (mid-bed), Shrub Roses (back of bed).
Critical Watch-Out: Shear catmint by half in mid-summer after first bloom flush to maintain compact mounds and prevent late-season flopping.
Sweeping Curved Flagstone Walkway with Restrained Edges
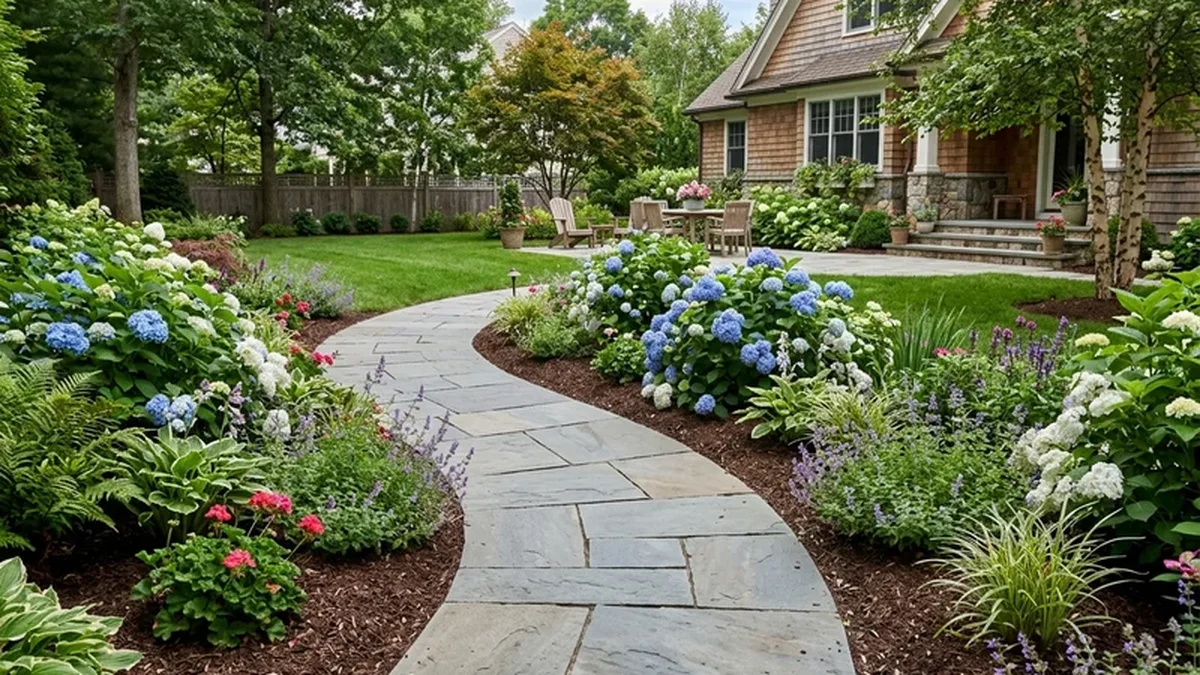
Best For: Backyard patio connections, woodland perimeter trails, and informal stroll paths.
Why It Works: Natural cleft bluestone or flagstone creates an organic, enduring foundation. The curve is broad and sweeping (turning radius > 8 feet), allowing lawn mowers to easily glide along the outer bed edge without difficult maneuvers.
Key Plant Palette: Oakleaf Hydrangea ('Ruby Slippers'), Heuchera ('Autumn Bride'), Dwarf Fountain Grass, Columbine (Aquilegia).
Critical Watch-Out: Never create tight radius S-curves that fight natural pedestrian flow, or guests will step directly onto border soil.
Native Ecological Walkway with Three-Season Bloom Succession
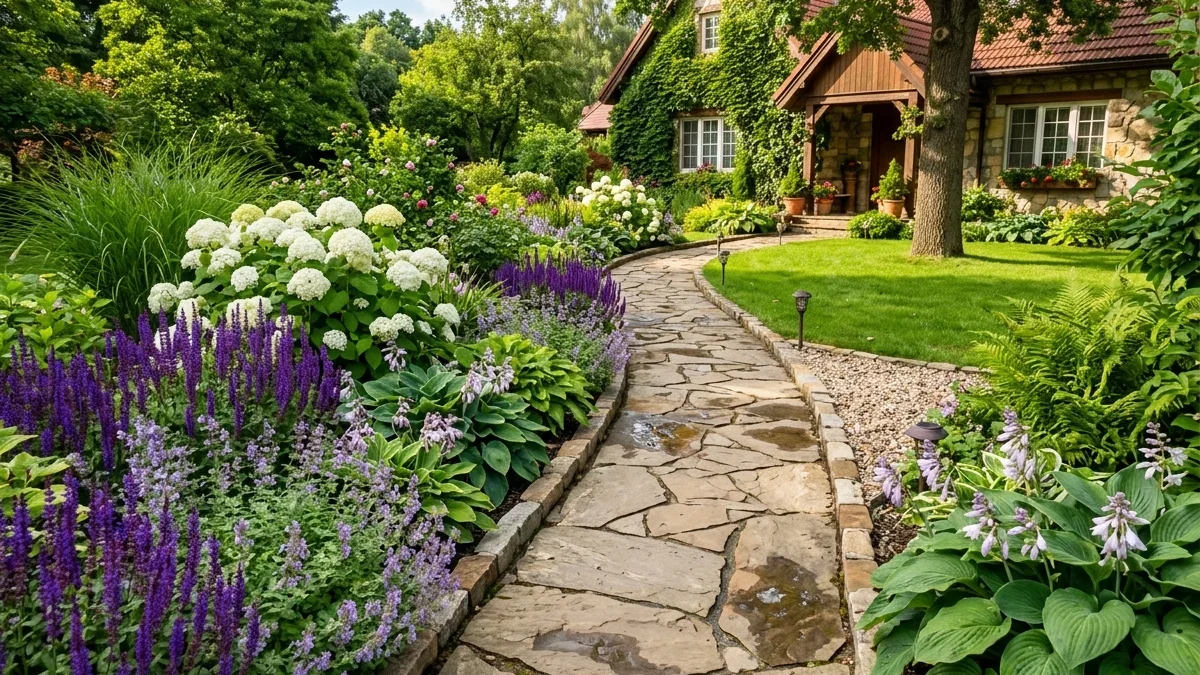
Best For: Homeowners looking to support local bees, butterflies, and songbirds without triggering HOA complaints.
Why It Works: Applies Dr. Joan Nassauer's "Cues to Care" framework. By framing exuberant native perennials with a crisp hardscape border and keeping low-growing species (like Purple Lovegrass or Wild Petunia) along the path edge, the garden looks intentionally curated. Explore our complete guide to native plant landscaping.
Key Plant Palette: Butterfly Weed (Asclepias tuberosa), Blazing Star (Liatris spicata), Purple Coneflower, Little Bluestem, Sweet Pepperbush.
Critical Watch-Out: Tall late-season natives (like Goldenrod or Aster) lean toward sun. Plant clump-forming grasses along the front edge to support tall stems.
Shaded Walkway Border with Architectural Sedges & Ferns
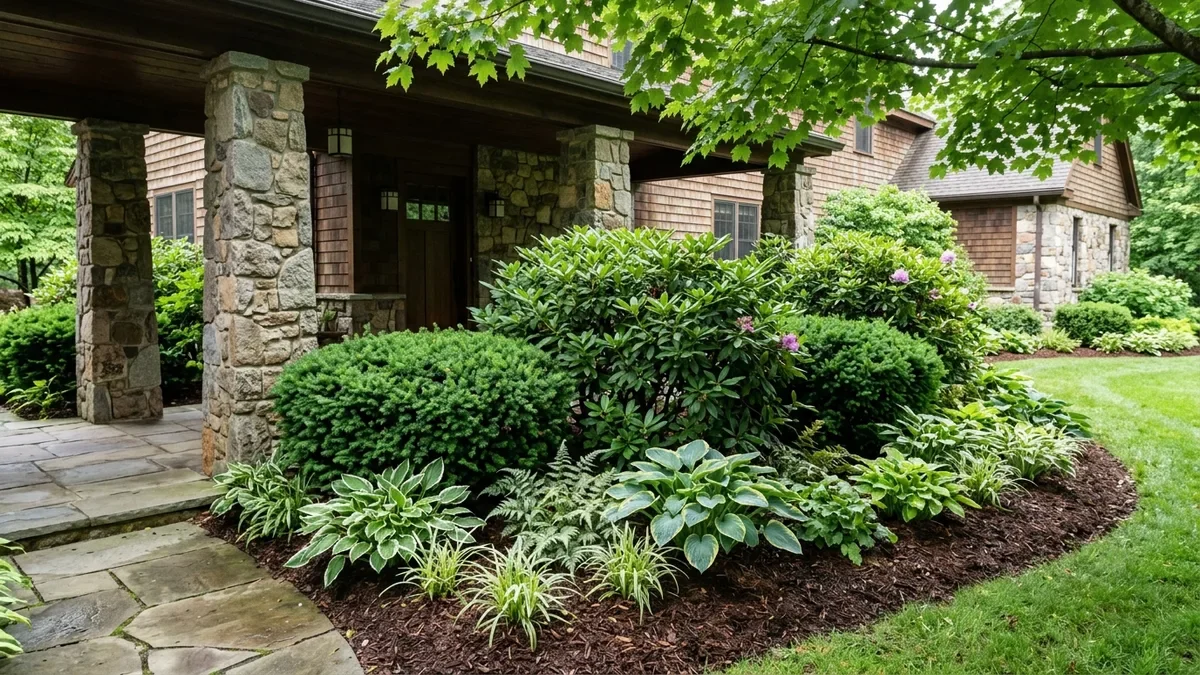
Best For: North-facing foundation walkways, side corridors under deep roof overhangs, and paths winding beneath mature deciduous shade trees.
Why It Works: Relies on rich foliage textures, sculptural fronds, and subtle leaf variegation rather than demanding flowers that fail to bloom in shade.
Key Plant Palette: Pennsylvania Sedge (Carex pensylvanica), Christmas Fern, Hostas ('Halcyon' blue leaf), Solomon's Seal (Polygonatum), Wild Ginger.
Critical Watch-Out: Never use heavy power tillers under mature tree canopies. Hand-plant shallow plugs between root flares to protect tree vascular health (see our landscaping around trees guide).
Crushed Stone Path with River Rock Infiltration Borders
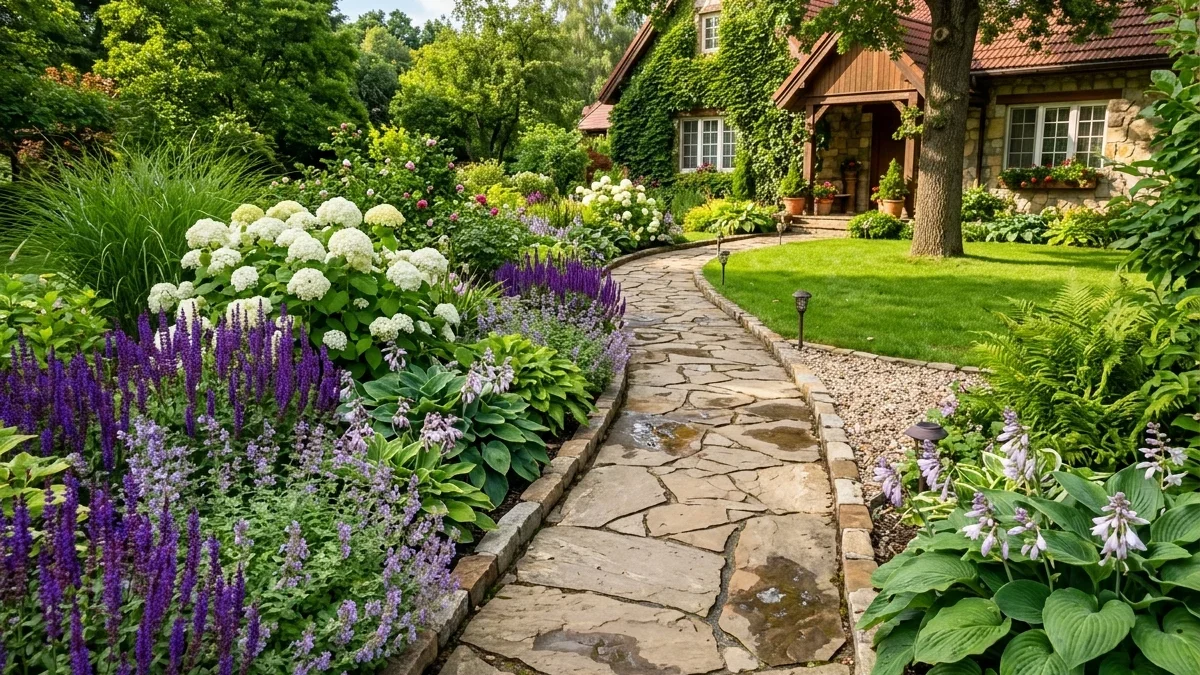
Best For: Sloped side yards, xeriscape front yards, and downspout runoff zones.
Why It Works: An 18-inch ribbon of 1-to-3-inch river cobbles along the lower edge of a path intercepts sheet runoff, preventing lawn erosion and mud splash. Learn more in our landscaping ideas with rocks guide. Calculate bulk gravel volumes using our interactive gravel calculator.
Key Plant Palette: Sedum 'Autumn Fire', Blue Oat Grass, Creeping Phlox, Red Hot Poker (Kniphofia), Yucca filamentosa.
Critical Watch-Out: Never use rounded pea gravel on sloped walkways—round stones act like ball bearings underfoot. Use angular 3/8" crushed stone with binder.
Edge Definition
Walkway Edging: Keeping Turf, Mulch & Stone Contained
Without a distinct, physical boundary edge, lawn turfgrass (such as Kentucky Bluegrass or Bermuda grass) will relentlessly invade planting beds, while organic bark mulch will wash across pavement during heavy thunderstorms.
The Spaded Trench (English Edge)
A 3-to-4-inch deep vertical cut with a 45-degree angled trench back into the bed. Costs $0 in materials. Severing grass stolons creates a natural air barrier that lawn roots cannot cross. Requires re-spading once per year in spring.
Flush Cobblestone / Paver Mowing Strip
A 6-to-8-inch wide course of pavers or granite cobbles set exactly flush with turf grade. Allows lawnmower wheels to ride directly on the stone, eliminating string trimming while creating an architectural frame.
Heavy-Gauge Steel / Aluminum Restraints
Rigid 1/8-inch commercial aluminum or weathered Corten steel edging set 1/2 inch above gravel/mulch. Completely invisible or subtly architectural; essential for locking paver walkways and containing loose aggregate paths.
Natural Fieldstone Raised Border
A 4-to-6-inch raised natural stone margin set along garden beds. Prevents garden soil washout onto sunken paths and creates an elevated planting shelf for trailing perennials like creeping phlox and thyme.
For a detailed comparison of metal, stone, brick, and trench edging methods, explore our dedicated guide to flower bed edging ideas and materials.
Evening Navigation
Walkway Lighting: Safety, Ambience & Orientation
Walkway lighting should guide footsteps gracefully rather than lighting up your yard like an airport runway. When planning landscape lighting along a path, prioritize shielded downcast fixtures that cast pools of warm illumination directly onto the hardscape surface.
- Staggered Pool Spacing: Do not place lights in straight, opposing pairs like soldiers. Stagger fixtures in a zig-zag rhythm on alternating sides of the path (spaced 8 to 12 feet apart). This creates soft pools of light that merge without dark dead zones.
- Shielding & Glare Control: Always choose "hat" or "mushroom" style fixtures with opaque top hoods that conceal the raw LED bulb from pedestrian sightlines. Never point uplights toward oncoming visitors, which causes night blindness.
- Low-Voltage Electrical Safety: Permanent residential path lighting operates on safe 12V/15V alternating current powered by an exterior-rated GFCI step-down transformer. All underground wiring (12/2 direct burial UF-B cable) should be installed according to local electrical codes.
Financial Planning
How Much Does Walkway Landscaping Cost?
When estimating project costs, homeowners must distinguish between planting around an existing sound walkway versus excavating and installing a brand-new paved surface.
| Project Scope Tier | Typical Cost Range | What Is Included | DIY vs. Pro |
|---|---|---|---|
| Existing Walkway Plant Refresh | $15 – $30 / linear ft | Spaded trench edging, 2" dark bark mulch, 1-gal perennials & grasses spaced 18" OC. | 100% DIY Friendly ($250–$600 total) |
| Compacted Gravel / Decomposed Granite Path | $20 – $45 / linear ft | Excavation, geotextile fabric, rigid metal edging, 3" compacted stone with fines. | Moderate DIY or Contractor |
| New Paver / Bluestone Path + Full Border | $65 – $120+ / linear ft | 6" compacted gravel base, 1" sand bedding, interlocked pavers, edge restraints, layered plants. | Professional Hardscape Contractor |
To keep walkway landscaping affordable: (1) Keep an existing structurally sound concrete or paver path and invest your budget into rich perennial drifts; (2) focus premium 3-gallon shrubs near entry steps and transitions rather than planting every foot equally; and (3) calculate exact material quantities before purchasing bulk supplies using our paver calculator and mulch calculator. Explore more cost-saving strategies in our guide to easy, low-maintenance landscaping ideas.
Quality Assurance
15 Frequent Walkway Landscaping Mistakes to Avoid
Planting small nursery shrubs 6 inches from the path edge. Within 3 years, 4-foot spreads consume the walking surface.
Using tall, floppy forbs in Zone 1 that collapse after rainstorms, drenching trousers and obstructing footsteps.
Planting thorny Barberry or stiff shrub roses along primary arrival routes where kids, pets, and delivery workers walk.
Adding arbitrary curves that fight human desire lines. Guests will simply cut across lawn corners and step on flowers.
Assuming loose gravel on clay subsoil solves drainage. Without an engineered aggregate reservoir, gravel pools water and churns mud.
Dumping mulch over low settled pavers to disguise water. Standing water rots subgrades, heaves in winter, and breeds mosquitoes.
Failing to maintain a 1/4" per foot (2%) slope away from home walls, funneling stormwater directly into foundation basements.
Severing roots >1.5" diameter to lay a straight path. This destabilizes the tree, causing lethal rot and blowdown risks.
Using English Ivy or Periwinkle (Vinca minor) along path edges. They aggressively engulf stepping stones and invade native woodlands.
Planting woodland shade perennials next to baking dark pavers that reflect intense heat (+10°F to +15°F), scorching leaves.
Leaving borders unedged. Lawn grass stolons creep into mulch beds within 6 months, requiring perpetual hand weeding.
Using unshielded spotlight fixtures that blast upward into pedestrian eyes, causing glare and night blindness.
Leaving a 12-inch strip of grass between a path and foundation where a mower cannot fit. Replace with stone or low perennials.
Planting brittle evergreens directly where winter snow shovels pile heavy snow, causing broken branches and salt burn.
Planting spreading shrubs along narrow side-yard property lines, making it impossible to roll wheelbarrows or access utility meters.
Questions & Answers
Frequently Asked Questions About Walkway Landscaping
Answers
Frequently asked questions
01How do I landscape around a walkway without blocking it?
Apply the 3-Zone Planting Framework: reserve Zone 1 (the first 6 to 12 inches immediately bordering the hardscape) exclusively for low-growing, non-flopping perennials and groundcovers under 12 inches tall (such as creeping thyme, dwarf calamint, or mondo grass). Place medium perennials and clump-forming grasses in Zone 2 (12 to 36 inches back), and reserve woody shrubs and small trees for Zone 3 (36+ inches back). Calculate plant setback using the 50% Rule: center the root ball at half the plant's mature width plus a 6-to-12-inch buffer so branches never intrude into the walking space.
02What should I plant along a front walkway for year-round curb appeal?
Combine structural, right-sized evergreen accents with long-blooming perennials and tidy ornamental grasses. Compact evergreen cultivars like 'Gem Box' Inkberry Holly, Dwarf Globe Blue Spruce, or Little Gem Boxwood anchor corners without overgrowing pavement. Pair them with repeat-blooming perennials like Salvia 'Caradonna', Purple Coneflower, and Catmint 'Walker's Low', along with compact grasses like Little Bluestem or Prairie Dropseed for rich winter texture and movement.
03How wide should a residential front walkway be?
A primary front walkway connecting the driveway or sidewalk to your front door should be at least 48 to 60 inches wide (4 to 5 feet). This allows two adults to walk abreast comfortably or carry groceries, packages, and strollers without brushing against wet shrubs. Secondary garden paths and side-yard trails can be narrower (30 to 36 inches), while informal stepping stone paths require individual steppers of 18 to 24 inches set 24 inches on-center.
04Should a walkway be straight or curved?
Straight walkways are formal, direct, and efficient; they work best when aligning with a prominent front entrance or primary axial view. Curved walkways feel relaxed and naturalistic, gradually revealing garden spaces. However, curves must always have a functional or topographical justification (such as skirting a mature tree canopy, accommodating a slope, or wrapping around a boulder). Avoid arbitrary 'wobbly' S-curves that fight human desire lines, as guests will simply cut across the lawn.
05How do I make an existing concrete walkway look better without replacing it?
You can transform plain poured concrete without major demolition: (1) Spade a crisp 4-inch deep English trench edge along both sides to cleanly separate concrete from turf; (2) install a flush cobblestone or paver soldier-course border along the outer edge to widen the visual corridor; (3) apply a dark, uniform 2-inch layer of natural hemlock bark mulch; and (4) install rhythmic drifts of 3 to 5 matching perennials that soften hard concrete angles while keeping leaves off the walking surface.
06What plants grow well between stepping stones?
Choose tough, prostrate, non-mounding groundcovers that tolerate occasional foot traffic and stay under 2 inches tall. Top performers include Mother of Thyme (Thymus serpyllum), Mazus reptans, Blue Star Creeper (Isotoma fluviatilis), and Rupturewort (Herniaria glabra). Avoid aggressive runners like English Ivy or Periwinkle (Vinca minor), which will quickly engulf stepping surfaces and create trip hazards.
07Are gravel walkways considered permeable pavement?
No. Decorative gravel spread over compacted native soil is NOT an engineered permeable pavement system. While water trickles between surface stones, underlying compacted clay or subsoil sheds water as runoff, often causing gravel washouts, ruts, and puddles during heavy storms. True permeable pavement (such as Permeable Interlocking Concrete Pavers - PICP) requires open-graded ASTM No. 8 aggregate joints over a deep, open-graded crushed stone reservoir (No. 57 and No. 2 stone) designed to store and infiltrate stormwater per EPA specifications.
08How do I prevent mulch and gravel from washing onto my walkway?
Maintain a physical grade elevation difference: the top of your mulch or gravel should always sit 1/2 to 1 inch below the finished hardscape surface. Additionally, install a rigid metal, composite, or flush natural stone edging between the bed and path, or cut a vertical 4-inch spade trench. Avoid piling organic mulch into mounds ('mulch volcanoes') near pavement edges where storm runoff easily washes it across walkways.
09Can I create a pollinator garden beside a walkway without getting stung?
Yes. Native solitary bees, honeybees, and butterflies are docile when foraging for nectar and do not attack pedestrians unless stepped on or grabbed. To ensure comfort, select upright, non-flopping plants with open flower heads (such as Dwarf Calamint, Mountain Mint, Salvia, and Purple Coneflowers) and locate aggressive ground-nesting yellow jacket zones away from high-traffic paths. Keep flower canopies set back 12 to 18 inches from the path edge so pollinators forage within the bed rather than in the pedestrian walking zone.
10What are the best low-maintenance plants for a shaded walkway?
Shaded walkways benefit from foliage texture over fleeting blooms. Excellent choices include native Pennsylvania Sedge (Carex pensylvanica) for soft lawn-like edging, Christmas Fern (Polystichum acrostichoides) for evergreen structure, Coral Bells (Heuchera 'Autumn Bride') for robust scalloped leaves, and Japanese Forest Grass (Hakonechloa macra) for weeping golden foliage. These species thrive in dry-to-average shade and do not demand constant shearing.
11How do I landscape a narrow side-yard walkway?
In narrow corridors (under 8 feet wide), prioritize vertical architecture and clear pedestrian passage. Keep the walkway surface centered or shifted slightly toward the house (minimum 32 to 36 inches wide). Use narrow columnar shrubs (like 'Slender Silhouette' Sweetgum or Sky Pencil Holly), espaliered climbers on wall trellises, or low sedges. Avoid wide-spreading shrubs that obstruct trash can rolling, meter access, or AC unit airflow.
12Can I cut major tree roots to lay a straight walkway?
Never cut large structural roots (over 1.5 inches in diameter) within the Critical Root Zone (CRZ) of a mature tree. Severing anchor roots destabilizes the tree, creating severe blowdown hazards, and invites wood-decay fungi that can kill the tree within 3 to 5 years. Instead, curve the path around the root zone, bridge over shallow surface roots using an elevated boardwalk or porous stepping stone system, or consult an ISA-certified arborist.
Horticultural setbacks and planting principles synthesized from Penn State Extension (Landscape Architecture for Residential Walkways), Purdue University Extension (Woody Ornamentals for Hardscape Borders), and U.S. Access Board ADA Chapter 4 Accessible Routes.
Planning a Walkway or Landscape Redesign in Peabody, MA?
While the spatial rules and planting frameworks outlined above apply to residential walkways nationwide, constructing durable paths in Peabody and the Massachusetts North Shore requires specialized adaptation to USDA Hardiness Zone 6b, coastal winter winds, heavy freeze-thaw frost cycles, and shallow glacial granite ledge.
Whether you need to install a new frost-heave-resistant bluestone front walkway, design multi-tiered perennial borders that withstand winter road salt, or resolve chronic stormwater puddling near your home foundation, LandscapingPeabodyMA.com connects you with independent, thoroughly vetted landscaping and hardscaping specialists across Essex County.
Ready to Transform Your Landscape?
Connect with independent local landscaping professionals for on-site property evaluations and detailed project estimates.
Get connected with an independent local landscaping professional. Calls go to (877) 537-6896.